
Sannat, Terraced House
Gozo Zone, Sannat
€1,390,000
For Sale

3
Beds

1
Baths
Description
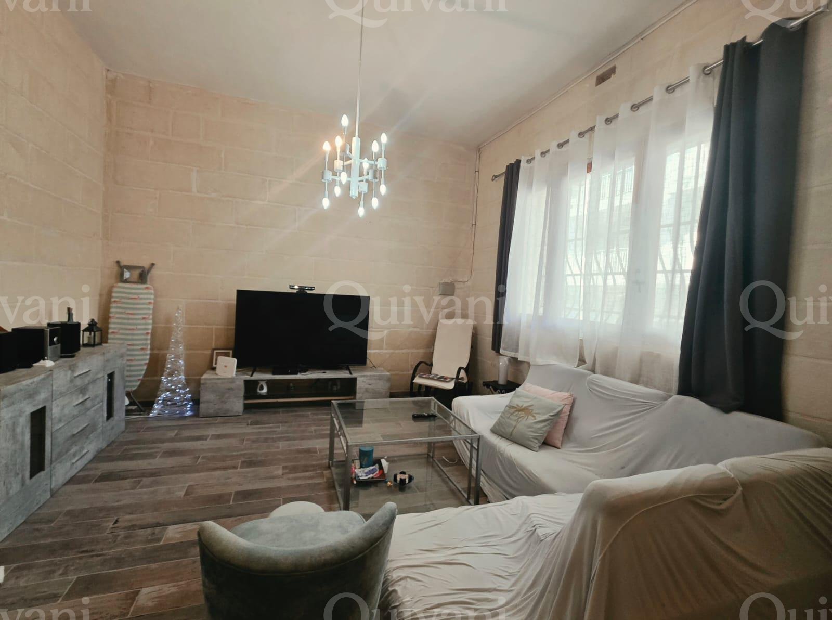
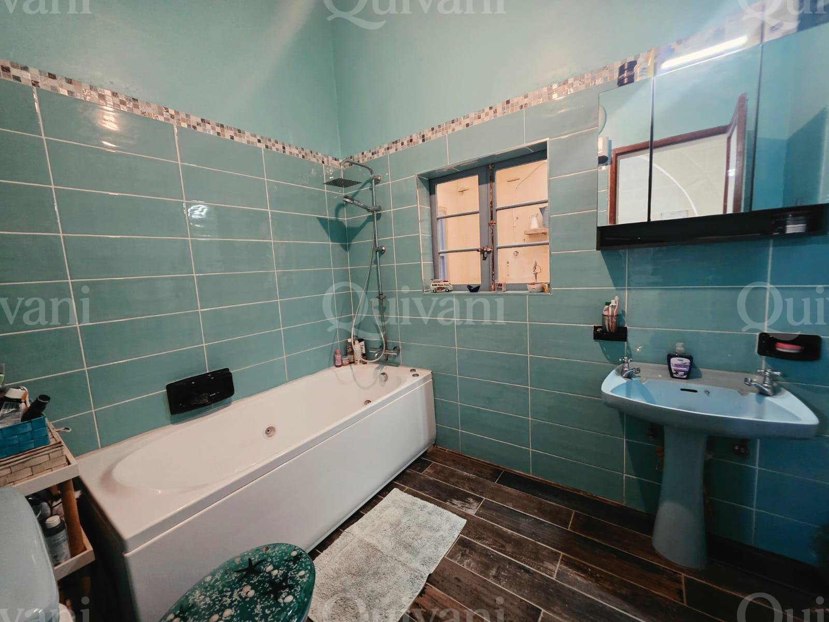
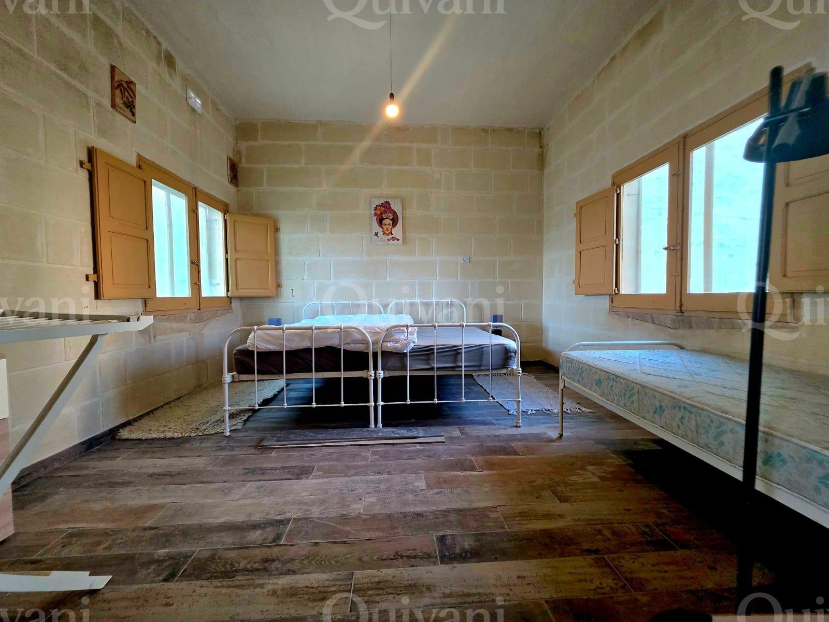
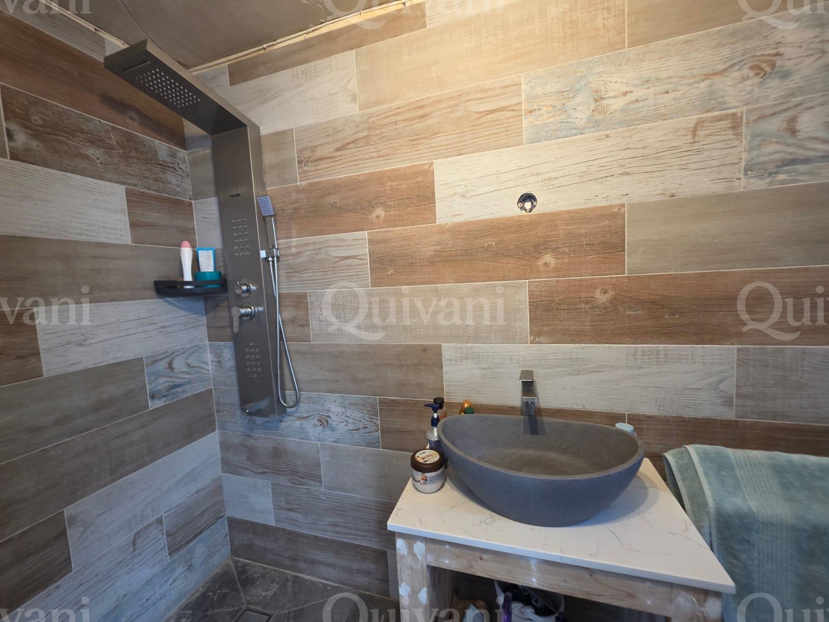
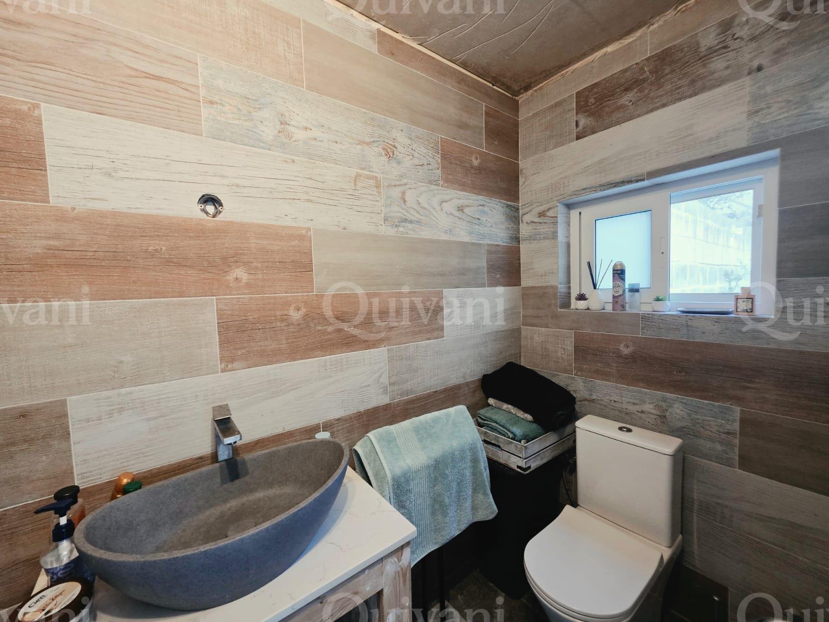
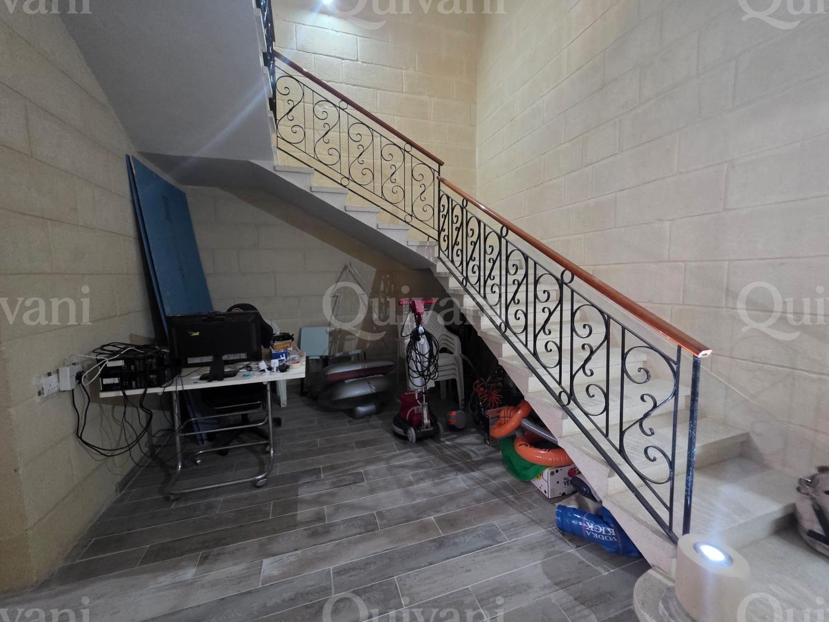
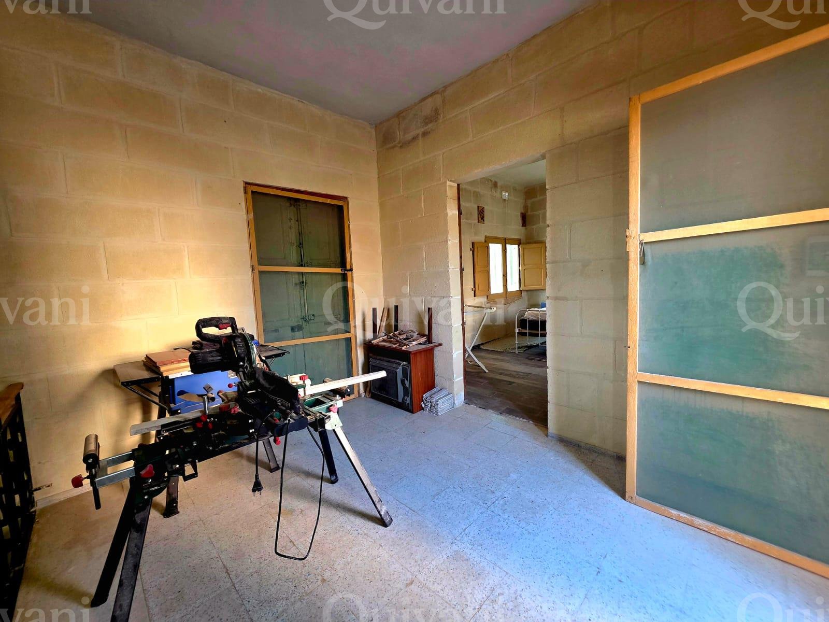
Set on a plot of approximately 355 sqm, this larger-than-usual TERRACED HOUSE is situated in a spacious residential area just a short walk from Sannat Square and has been renovated into a beautiful 3-bedroom family residence. The property also includes a garage and offers excellent potential for further development, with the possibility of adding more floors, subject to planning permits.
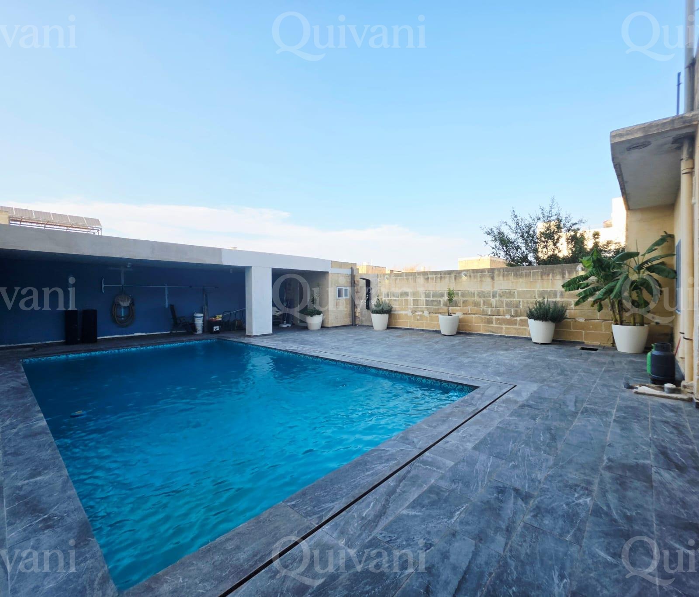
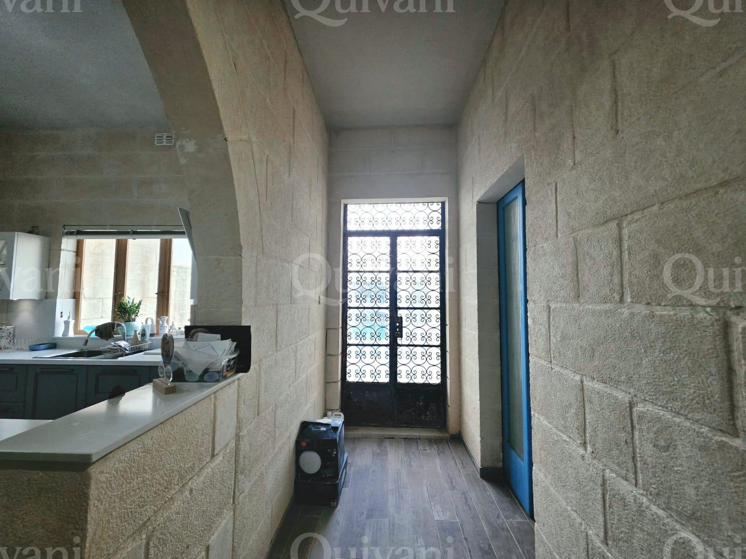
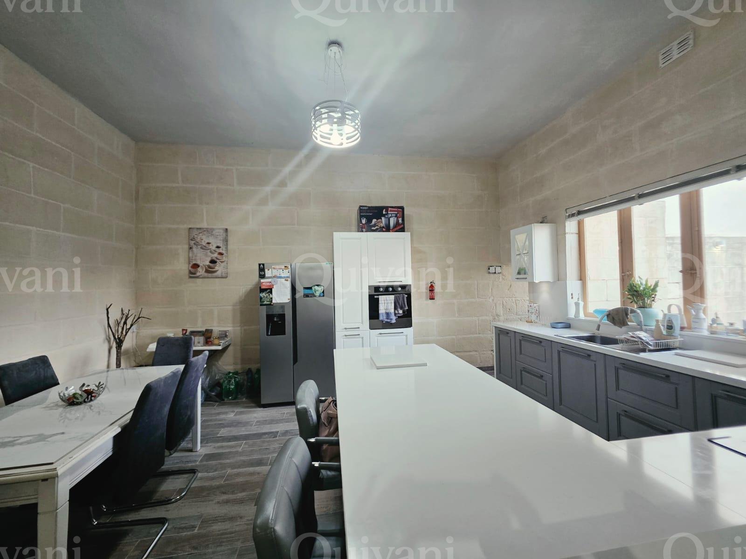
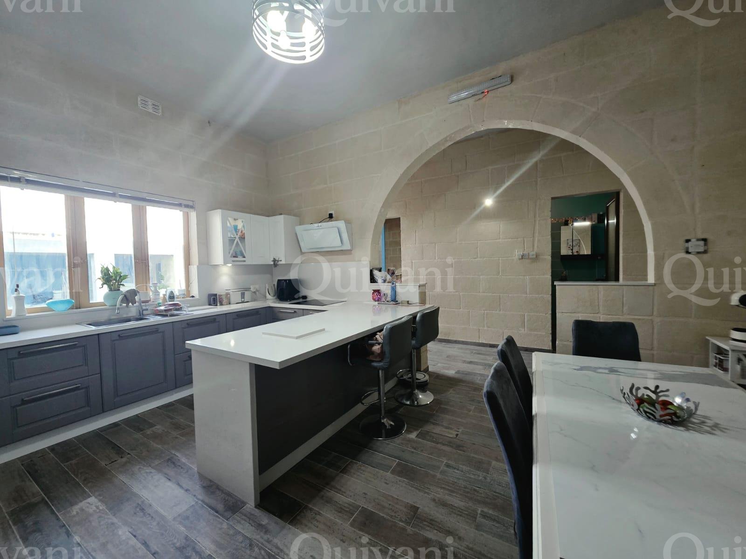
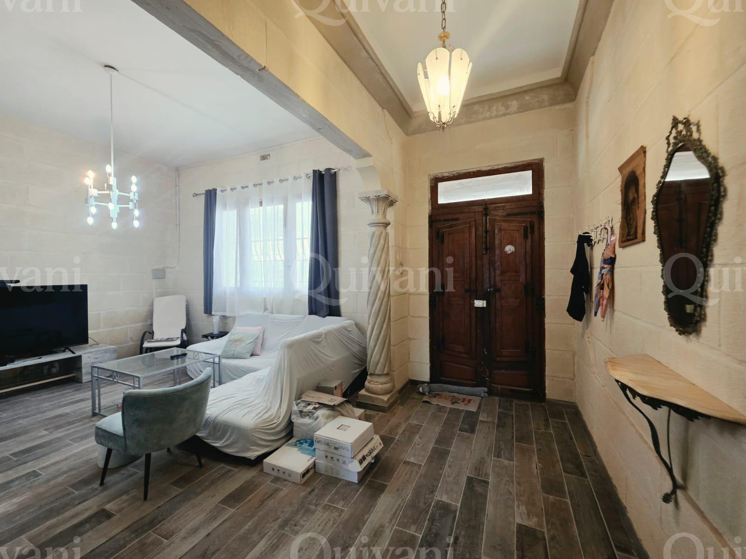
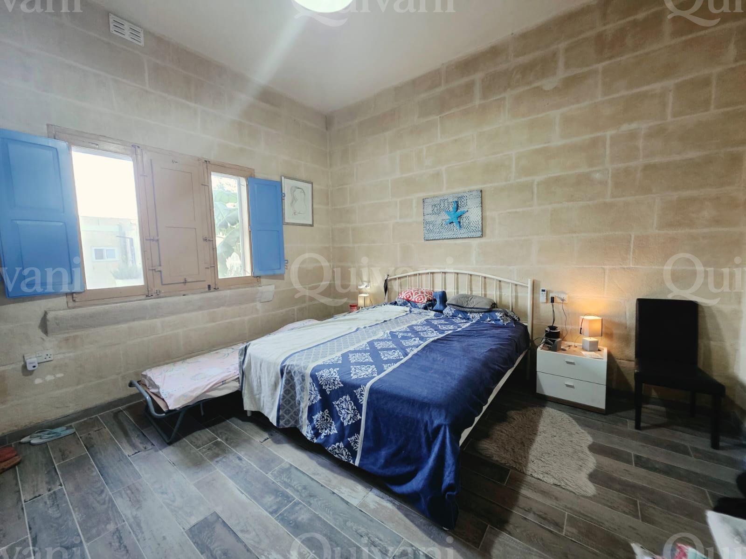
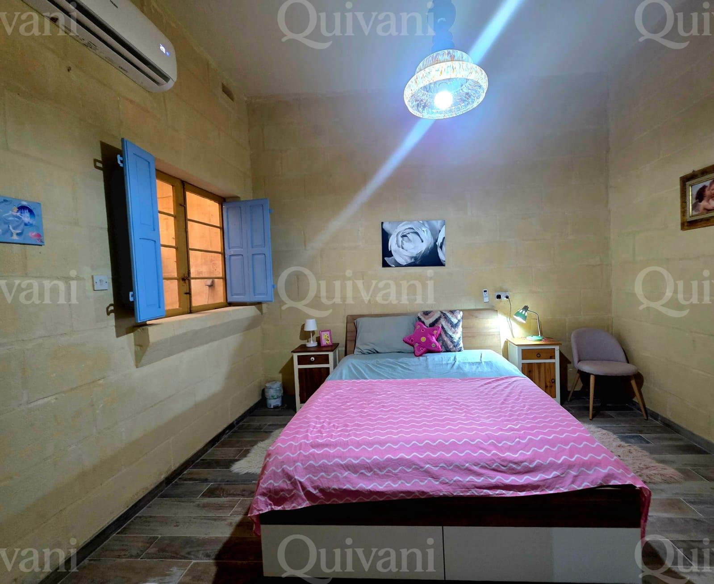
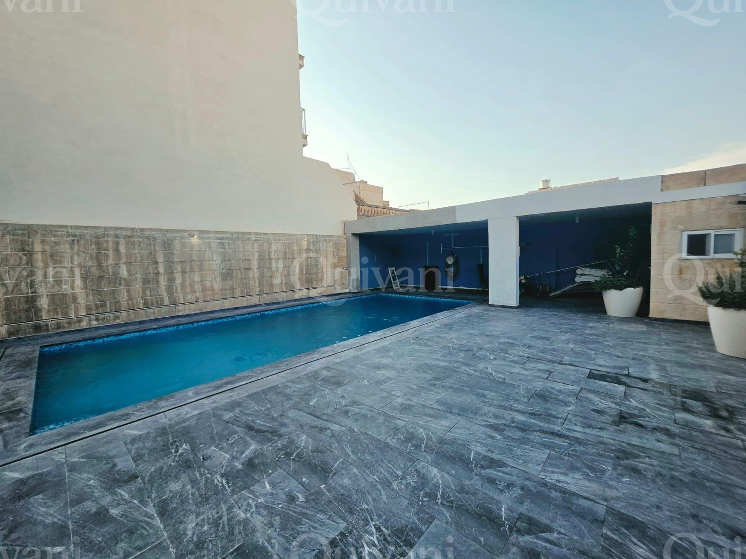
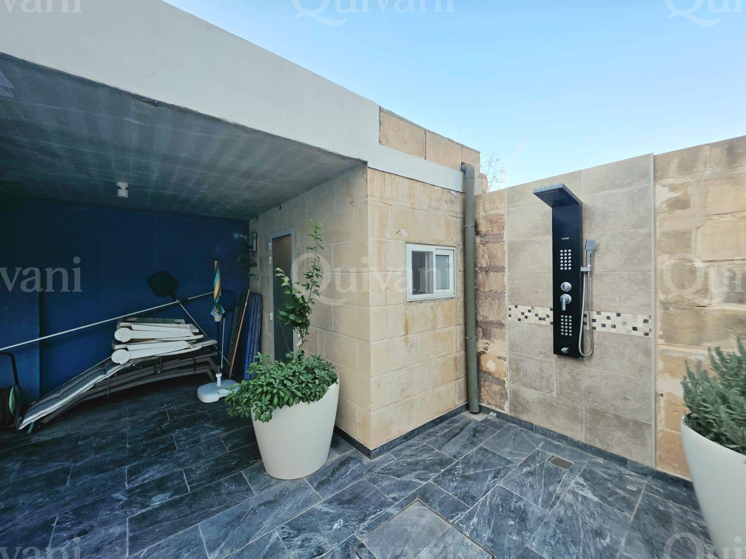
The ground floor comprises a welcoming entrance living area, two bedrooms, a bathroom, and a modern kitchen and dining area overlooking a 143 sqm outdoor space. This area includes a 40 sqm insulated pool, ideal for enjoying during the colder months, as well as a storage room and shower room. There is also an internal courtyard, currently used as a laundry area. The outdoor area provides ample space for BBQs, entertaining and family gatherings, creating a wonderful extension to the living space. On the first floor, one finds the third bedroom together with two generous terraces, one overlooking the front and another at the back.
A spacious and versatile family home offering generous indoor and outdoor living in a sought-after location, close to all village amenities.
Key Features
- UCA: No
- Lift: No
- No of Bedrooms: 3
- Bedroom 1 Dims: 4.5m by 4.77m
- Bedroom 2 Dims: 4.2m by 4.5m
- Bedroom 3 Dims: 4.7m by 4.4m
- Bathroom 1 Type: Spare
- Toilets No of: 2
- Toilet 1 Type: Spare
- Toilet 2 Type: Spare
- Showers No of: 1
- Shower 1 Type: Spare
- Dining Rooms: 1
- Kitchens: 1
- Kitchen Dims: 7m by 4.5m
- Living Rooms: 1
- Living Room Dims: 4.8m by 4.8m
- Study: Yes
- Hall: 1
- Garages (No of): 1
- Garage Level: Street level
- Garage Type: Private
- Garage Dimensions: 6.5m by 4.5m
- Swimming Pool: Yes
- Swimming Pool Type: Private
- Swimming Pool (dims): 10m by 4m
- Garden (dims): 11m by 9m
- Terrace (Front): Yes
- Terrace Front Dimensions 1: 5.5m by 11m
- Terrace (Back): Yes
- Terrace Back Dimensions 1: 11m by 8m
- Has Views: Yes
- Type of View: Town views
- Roof (Use of): Ownership
- Privacy: Yes
- Bus Stop: Within walking distance
- Roads made: Yes
- Possibility for further space?: Yes
- Wide terrace: Yes
Location
Gozo Zone
Get in Touch
Quivani Endevio Ltd
+356 27 456 993 · info@quivani.com
Level 2, The Brewhouse, Mdina Road, Birkirkara CBD 2010, Malta
Licensed Real Estate Agent EA-00177-24