
Qormi, Penthouse
Qormi, Siggiewi, Zebbug Zone, Qormi
€316,000
For Sale

1
Beds

1
Baths

83m2
Inside Area

9m2
Outside Area

92m2
Total Area
Description
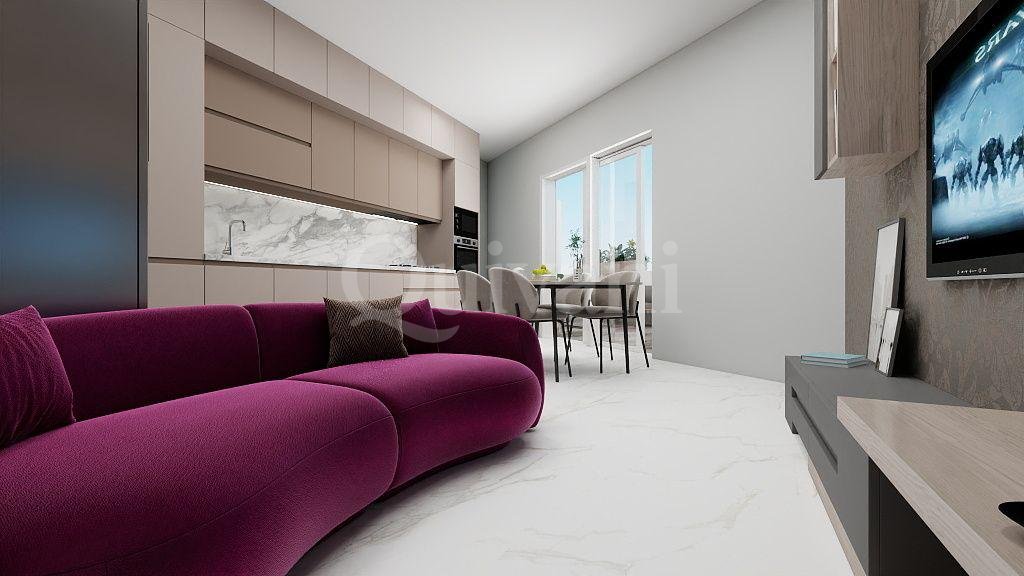
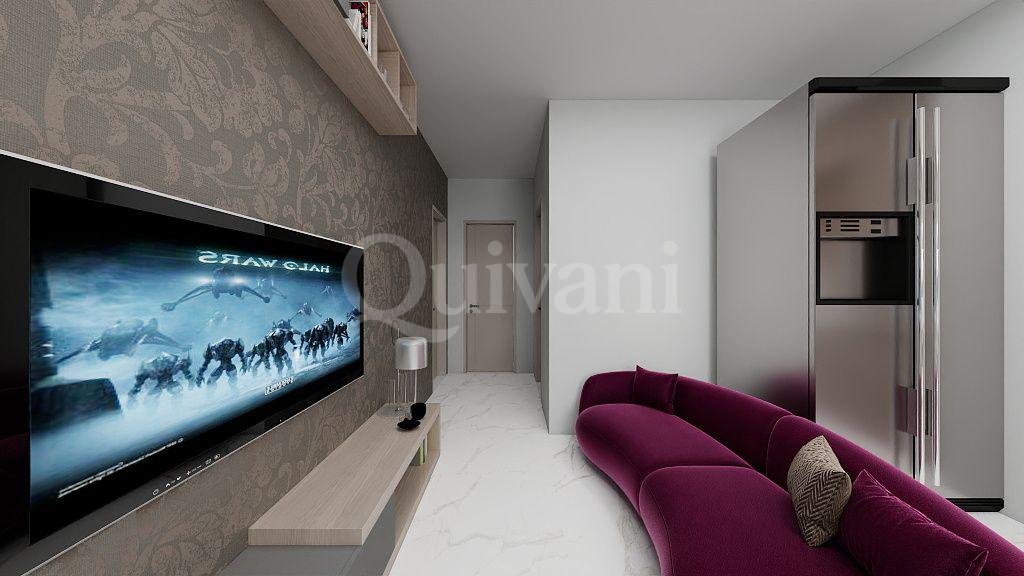
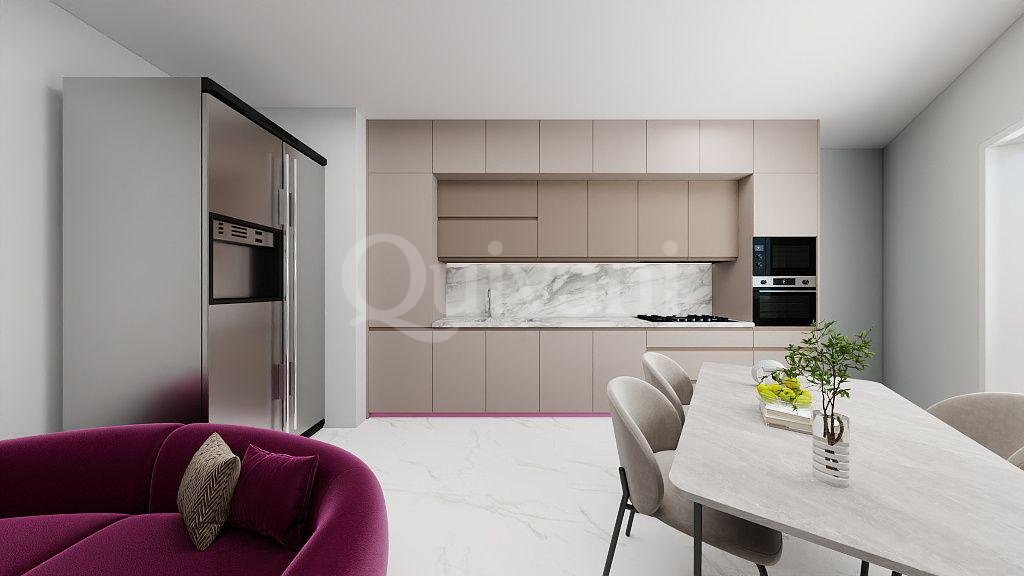
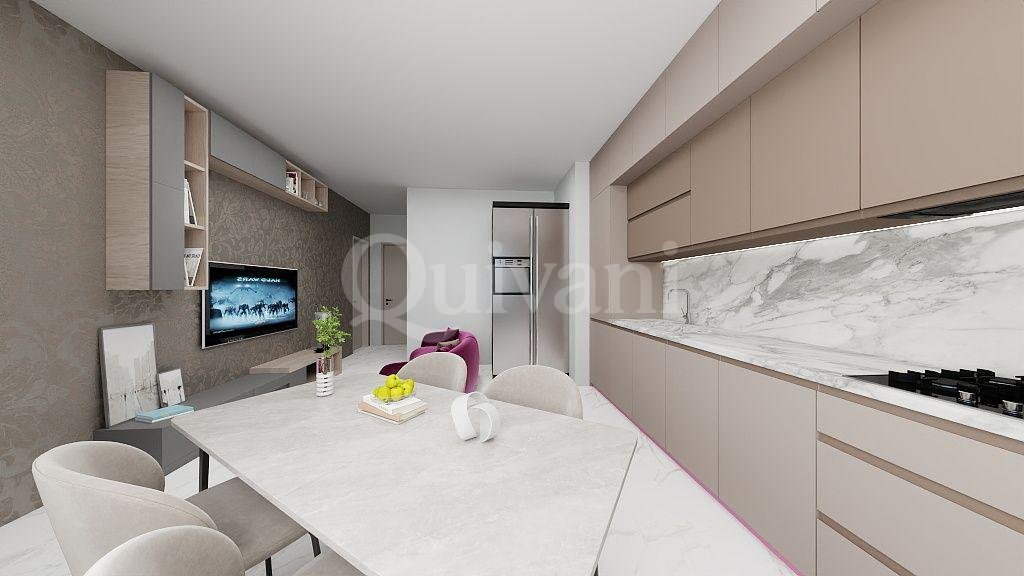
This development forms part of an exclusive block of just 5 units, carefully designed to reflect the latest modern living trends while offering comfort, practicality, and a strong sense of space.
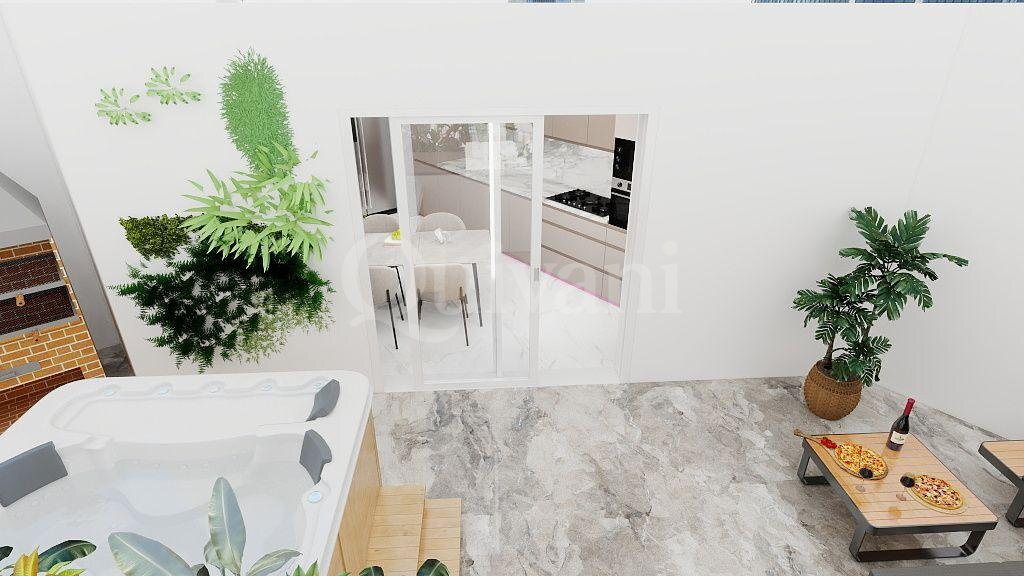
Each residence enjoys a substantial amount of outdoor area, creating the perfect setting to unwind and relax after a long day of work.
The apartments are designed with an impressive frontage width of approximately 6.25 metres, allowing for wider layouts, enhanced natural light, and a more open living experience throughout.
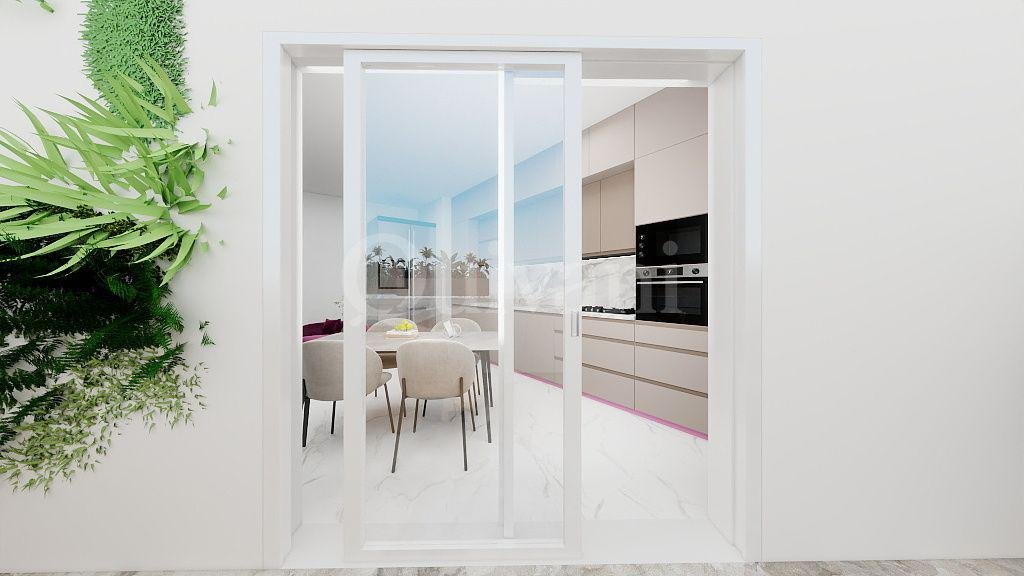
The ground floor maisonette benefits from a beautiful backyard directly connected to the kitchen, living, and dining area, creating a seamless indoor-outdoor flow ideal for entertaining and everyday living.
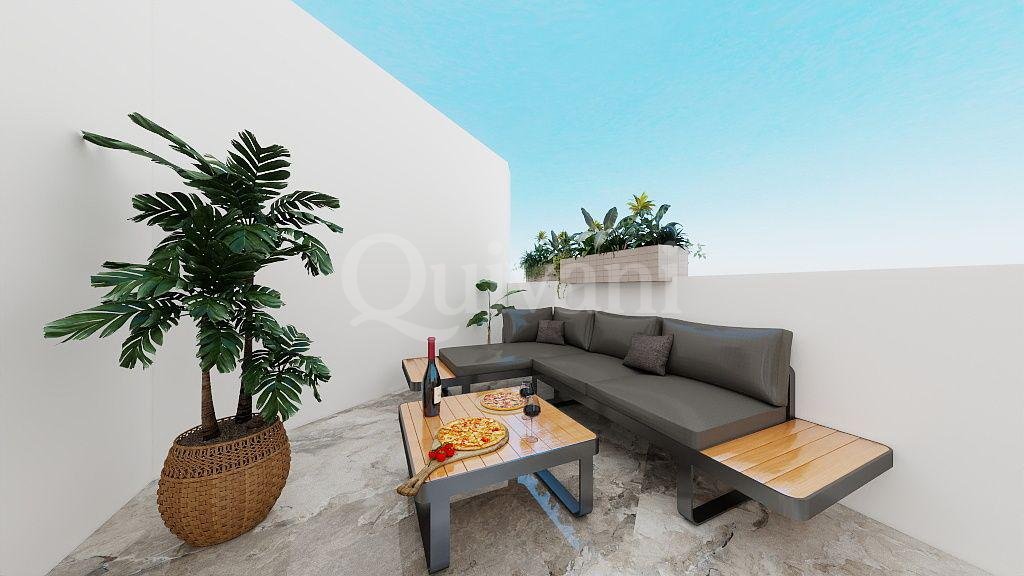
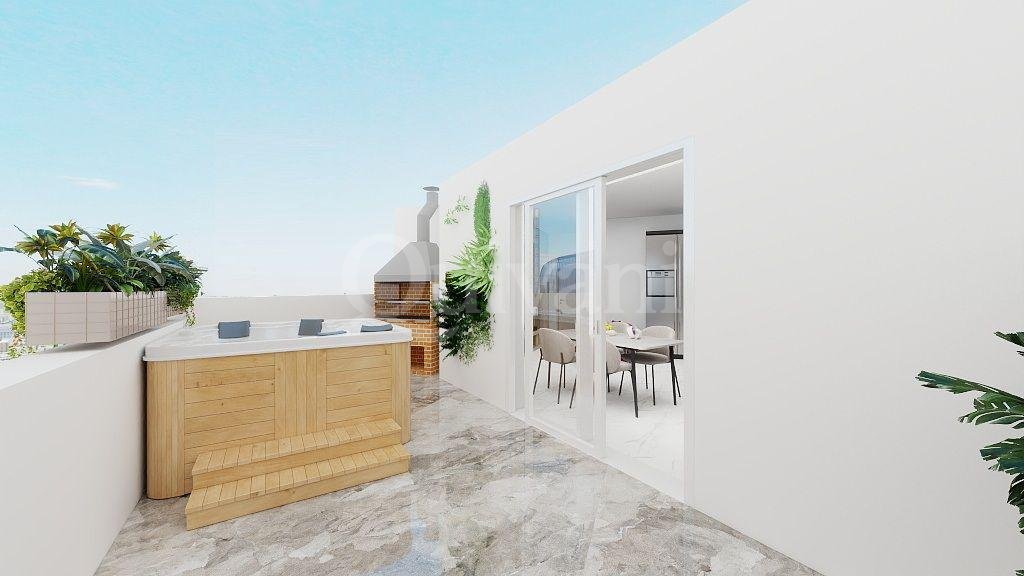
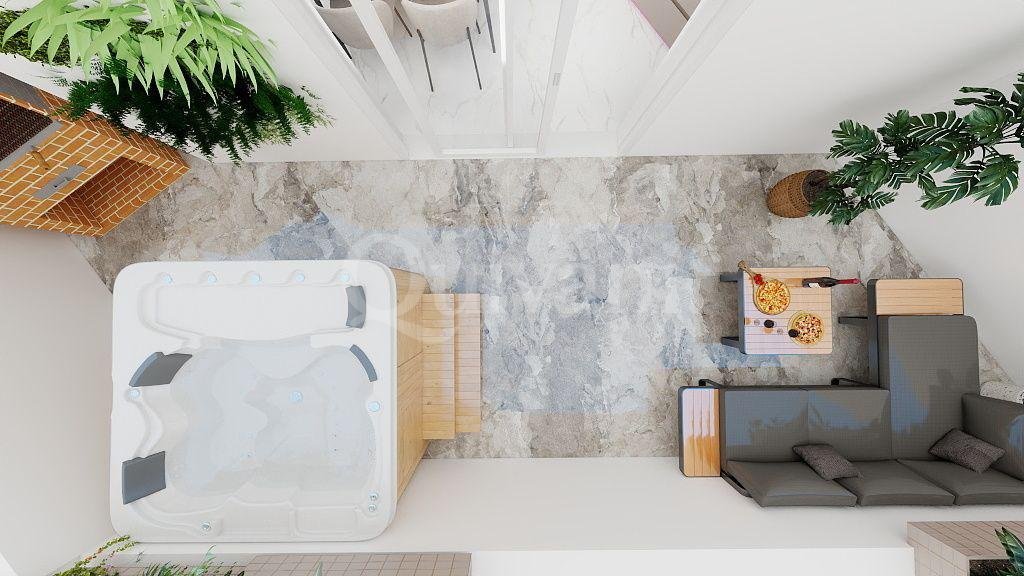
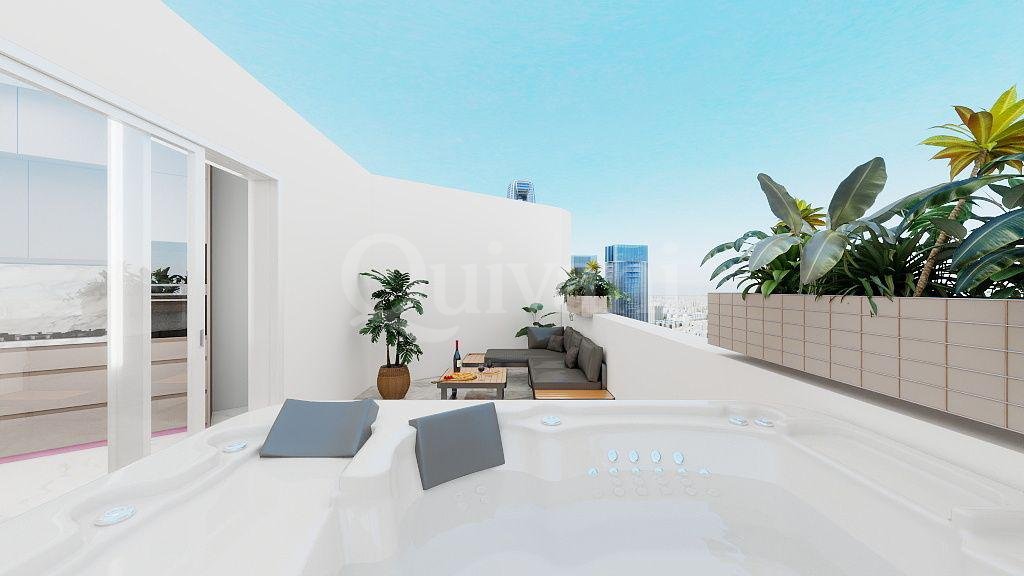
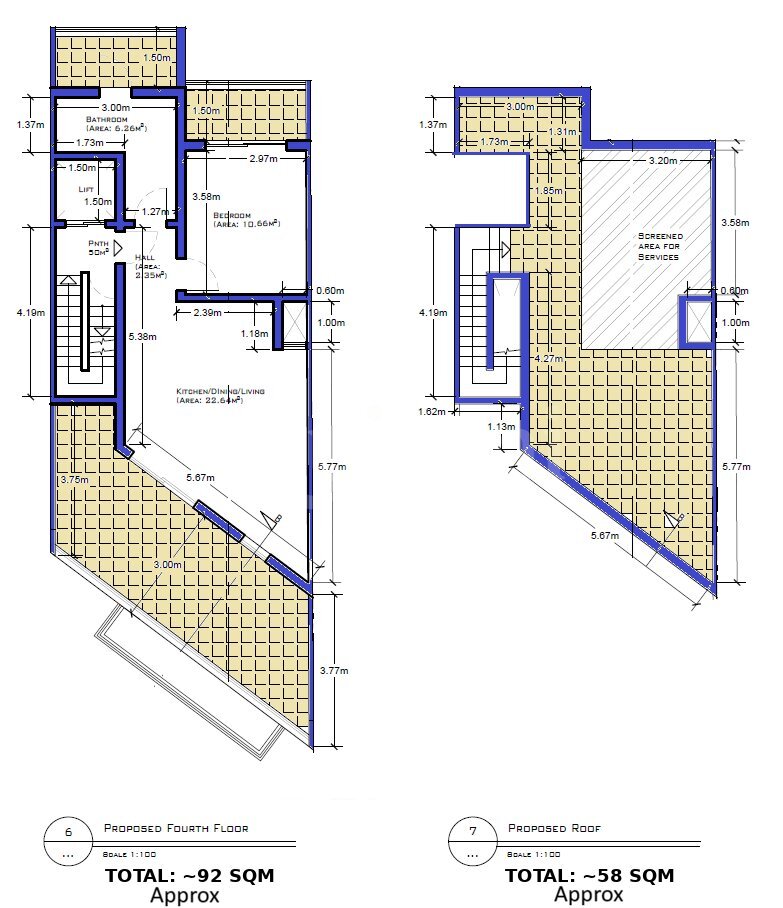
The penthouse further elevates the experience with approximately 27sqm of outdoor space, perfect for outdoor dining, lounging, or enjoying open-air living.
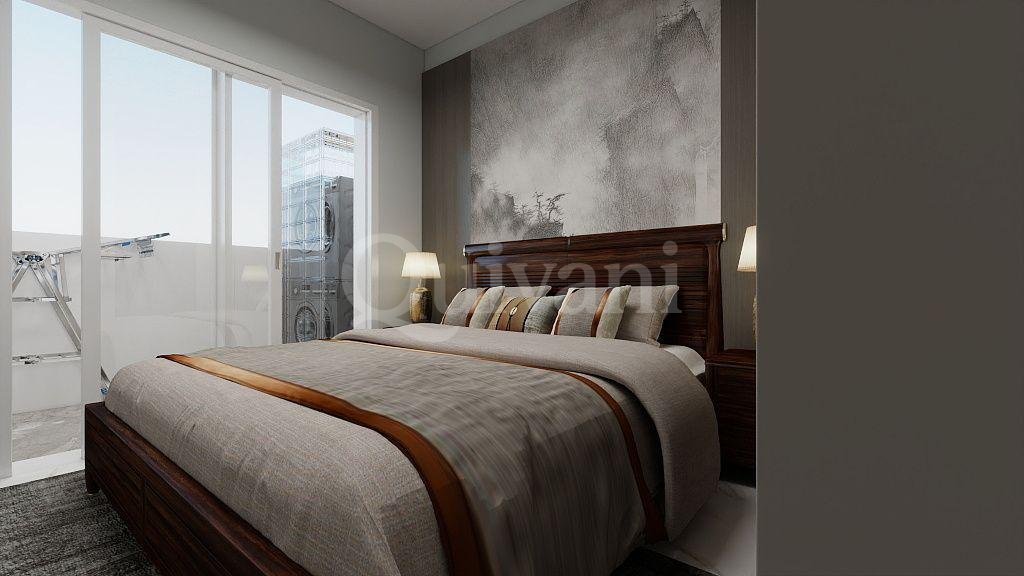
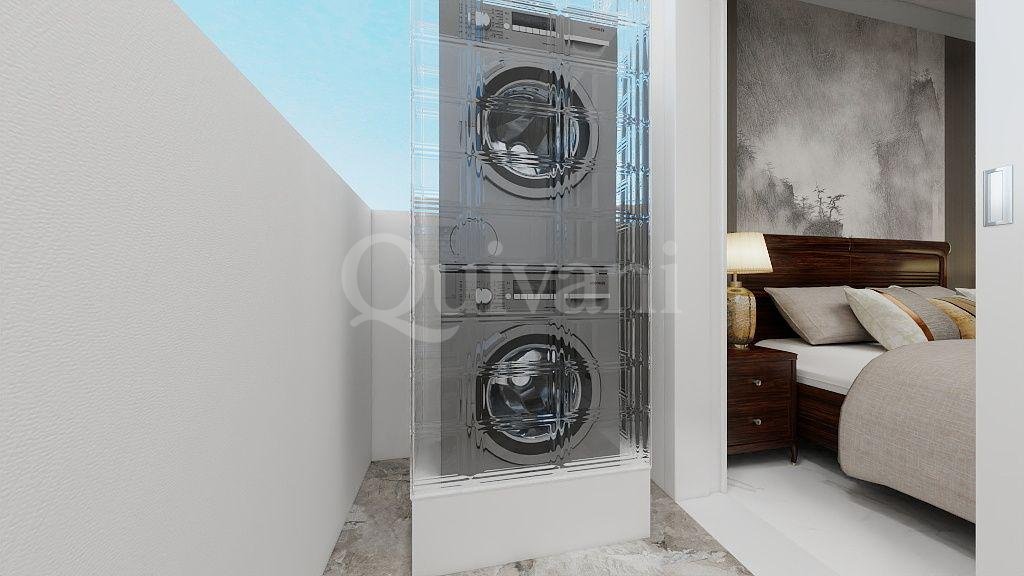
Every unit has also been thoughtfully planned with a dedicated laundry space located at the rear, maximizing functionality while keeping the main living areas uncluttered and practical.
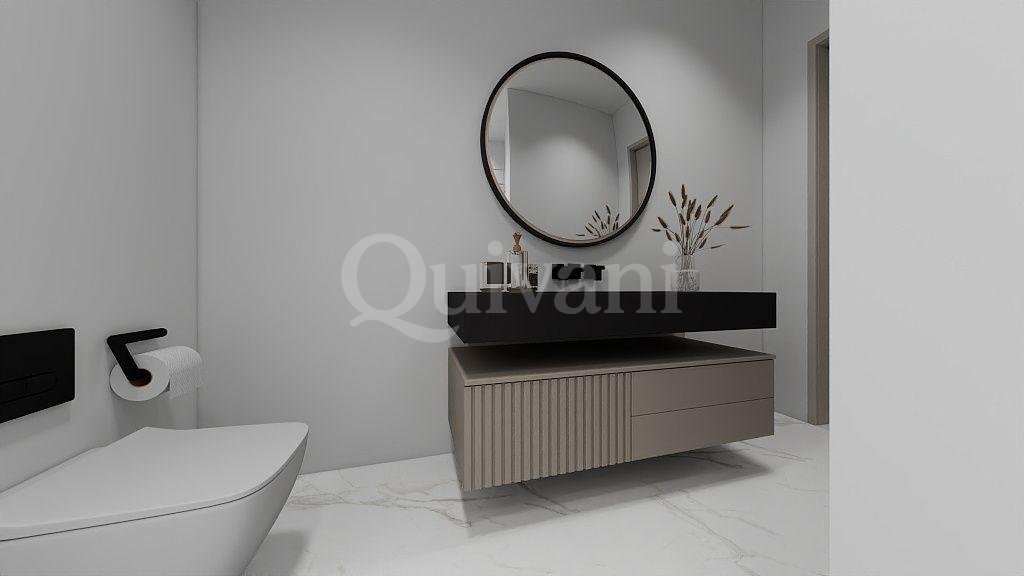
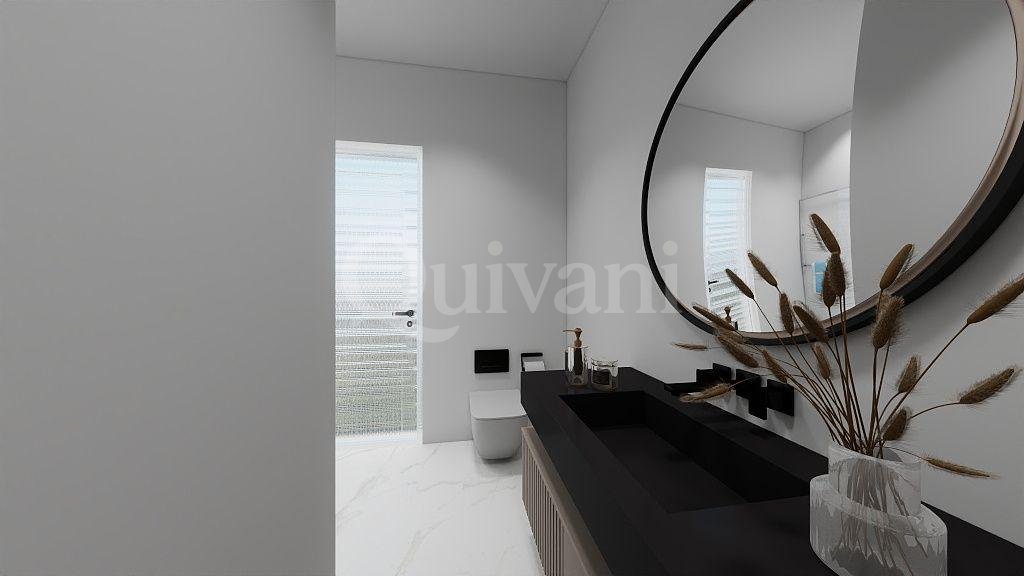
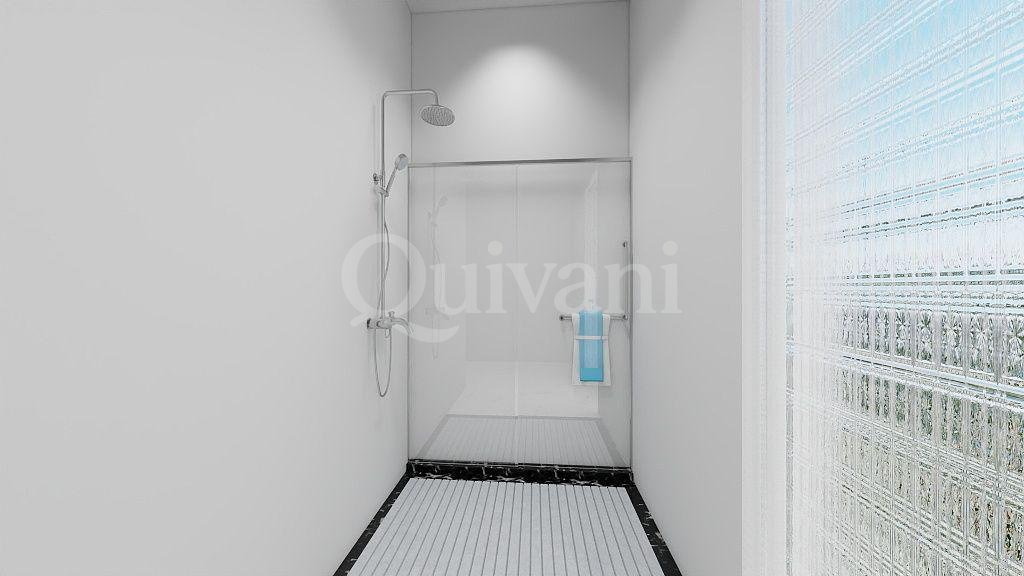
The project will be sold finished, excluding internal doors, while optional bathroom packages will also be available for added convenience and personalization.
Construction is being carried out using optimum construction materials and modern building techniques, ensuring both quality and long-term value. THE PROJECT IS DUE TO START IN SEPTEMBER 2026.
Key Features
- UCA: No
- Lift: No
- Floor No: 0
- Block of: 5
- No of Bedrooms: 1
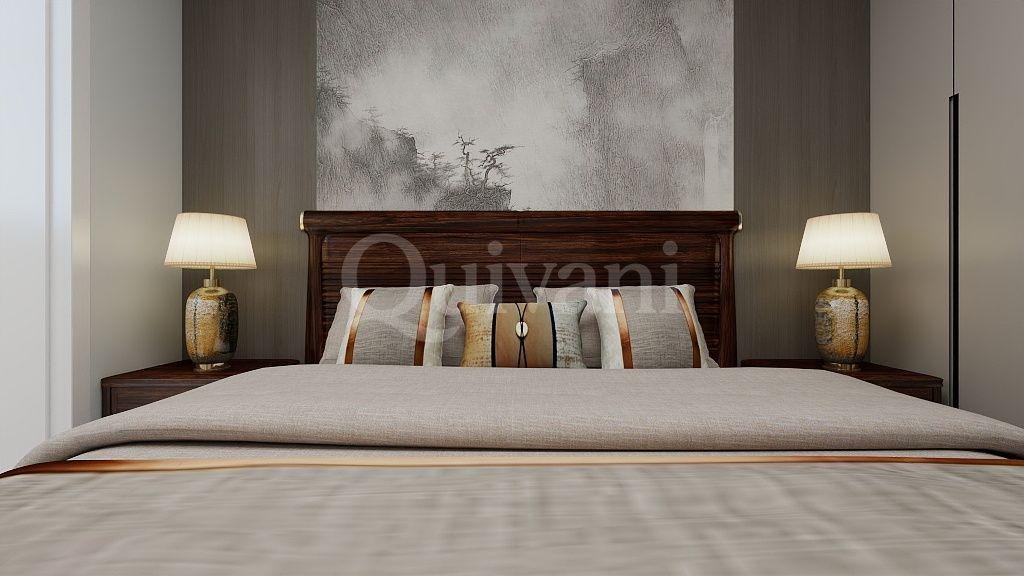
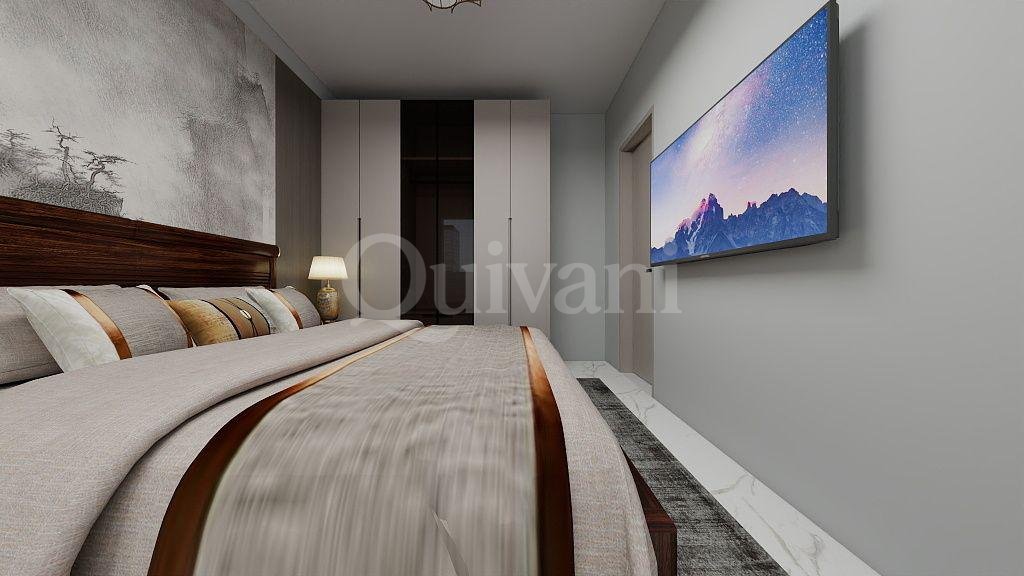
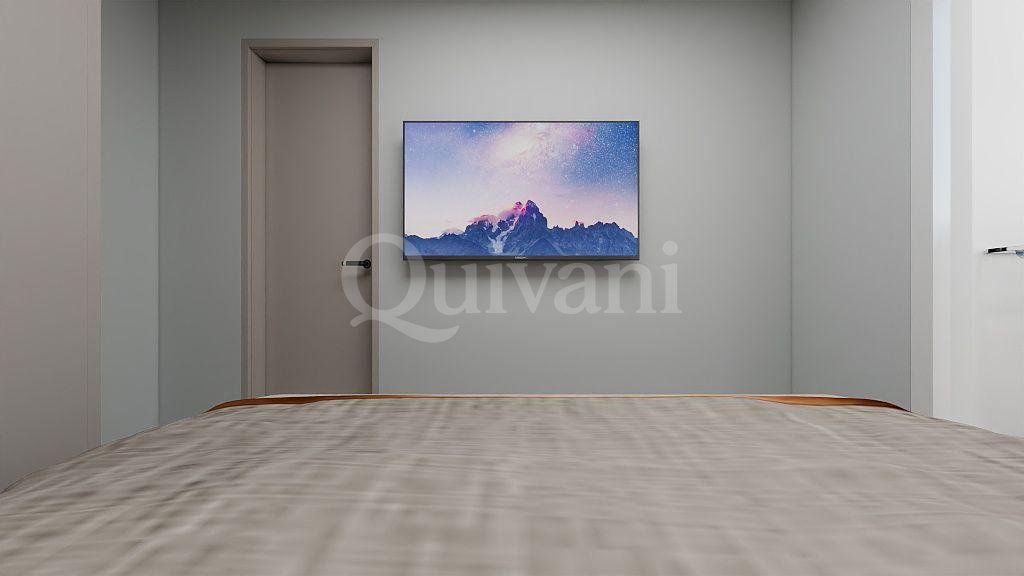
- Bedroom 1 Dims: 2.97m by 3.58m
- No of Bathrooms: 1
- Bathroom 1 Type: Spare
- Toilets No of: 0
- Dining Rooms: 1
- Dining Room Dims: 5.67m by 5.77m
- Kitchens: 1
- Kitchen Dims: 5.67m by 5.77m
- Living Rooms: 1
- Living Room Dims: 5.67m by 5.77m
- Study: No
- Balconies (Back): 2
- Balcony Back Dimensions: 1m by 1.5m
- Balcony Back 2 Dimensions: 1.15m by 0m
- Terrace (Front): Yes
- Terrace Front Dimensions 1: 3m by 3.75m
- Type of View: Town views
Location
Qormi, Siggiewi, Zebbug Zone
Get in Touch
Quivani Endevio Ltd
+356 27 456 993 · info@quivani.com
Level 2, The Brewhouse, Mdina Road, Birkirkara CBD 2010, Malta
Licensed Real Estate Agent EA-00177-24