

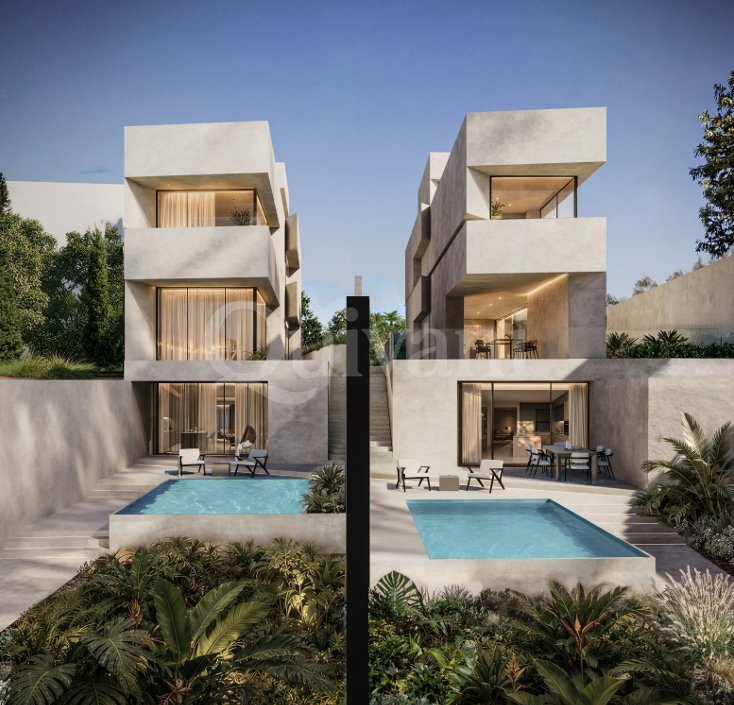
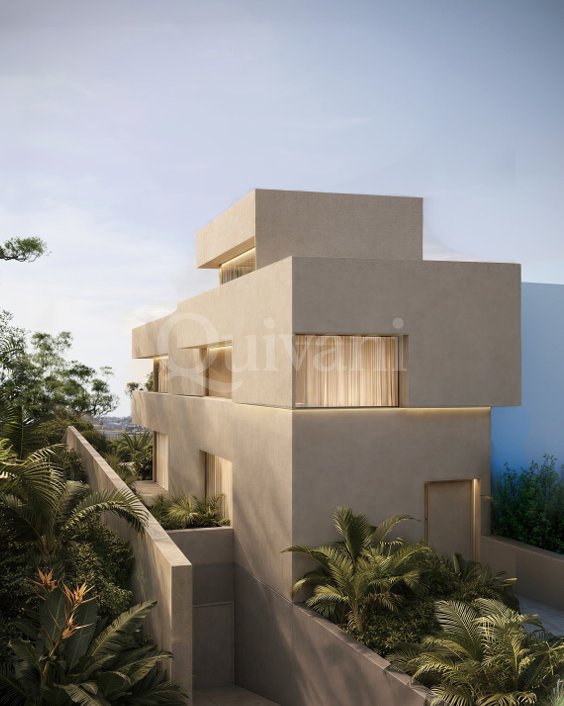
Kappara, Shell Form, Detached Villa
Sliema, St Julians Zone, Kappara
€1,980,000
For Sale

4
Beds

3
Baths

450m2
Inside Area

400m2
Outside Area

850m2
Total Area
Description
Currently on plan, a SEMI DETACHED VILLA in Kappara measuring approximately 500 sqm and being sold in shell form. The property comprises a spacious open plan living, dining and kitchen area leading onto a pool and deck area, a study which could also be used as a fourth bedroom, three double bedrooms all with en suite facilities, master bedroom with walk in wardrobe, washroom at roof level and a well proportioned semi basement garage with storage and a games room. A lift shaft provides access from basement to roof level.
Key Features
- No of Bedrooms: 4
- Bedroom 1 Dims: 4.7m by 2.7m
- Bedroom 2 Dims: 3.6m by 3.1m
- Bedroom 3 Dims: 3.1m by 3.6m
- Bedroom 4 Dims: 4.5m by 0m
- No of Bathrooms: 3
- Bathroom 1 Type: Ensuite
- Bathroom 2 Type: Ensuite
- Bathroom 3 Type: Ensuite
- Toilets No of: 2
- Toilet 1 Type: Spare
- Toilet 2 Type: Spare
- Dining Rooms: 1
- Dining Room Dims: 23m by 4.6m
- Kitchens: 1
- Kitchen Dims: 0m by 0m
- Living Rooms: 1
- Living Room Dims: 0m by 0m
- Washroom: 1
- Basement No of Rooms: 1
- Garages (No of): 1
- Garage No of Cars: 4
- Garage Level: Semi-basement
- Garage Type: Private
- Swimming Pool: Yes
- Swimming Pool Type: Private
- Garden (dims): 9.2m by 4.5m
- Terrace (Front): Yes
- Terrace Front Dimensions 1: 8m by 6m
Location
Sliema, St Julians Zone
Get in Touch
Quivani Endevio Ltd
+356 27 456 993 · info@quivani.com
Level 2, The Brewhouse, Mdina Road, Birkirkara CBD 2010, Malta
Licensed Real Estate Agent EA-00177-24