
Kalkara, Converted Townhouse
Cottonera Zone, Kalkara
€397,500
For Sale

1
Beds

1
Baths

82m2
Inside Area

28m2
Outside Area

110m2
Total Area
Description
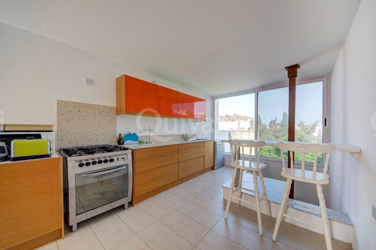
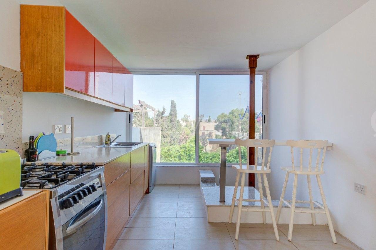
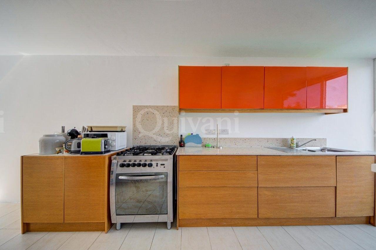
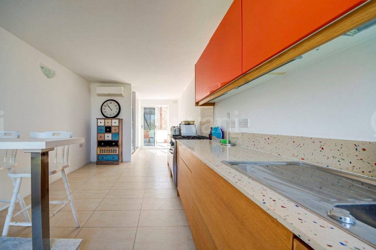
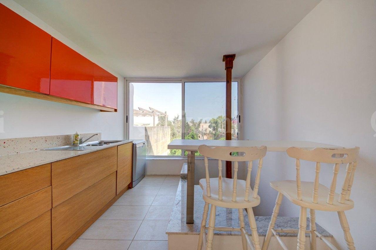
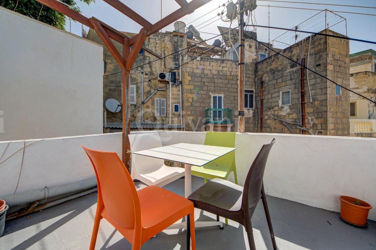
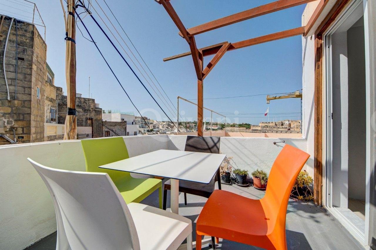
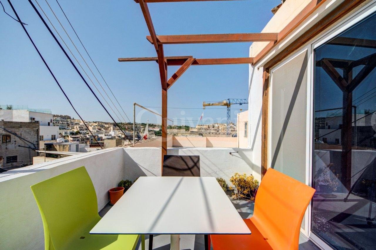
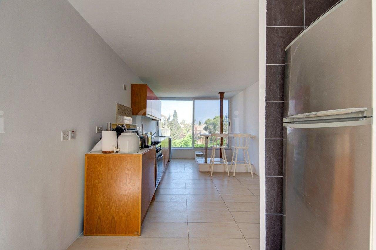
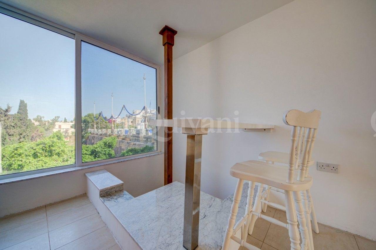
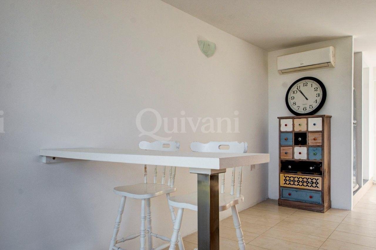
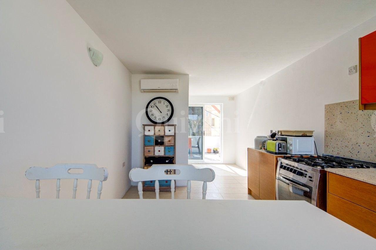
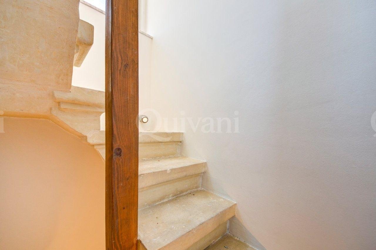
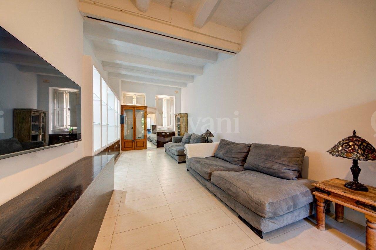
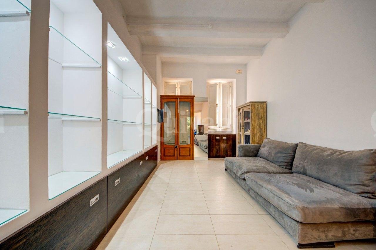
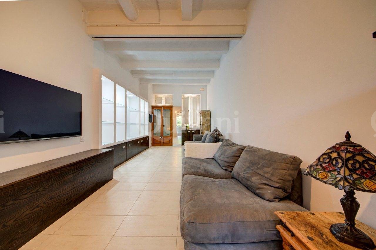
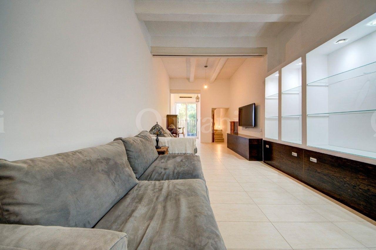
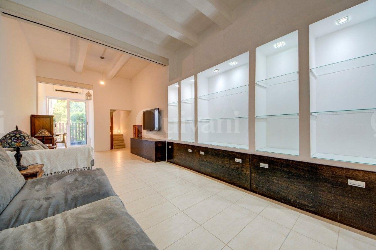
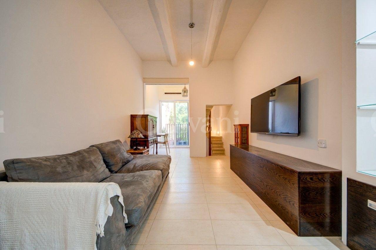
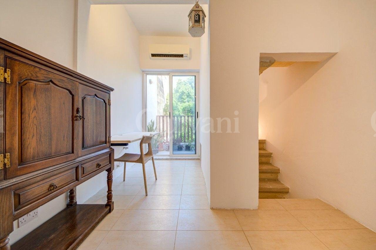
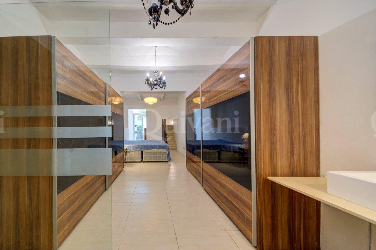
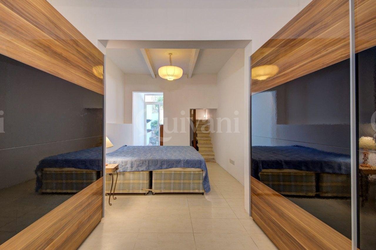
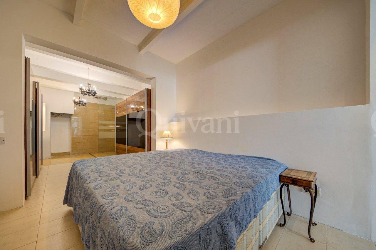
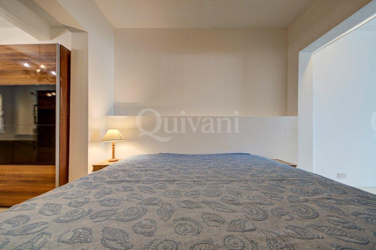
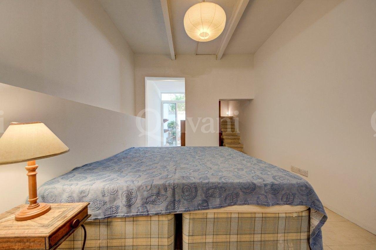
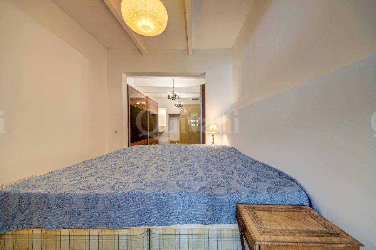
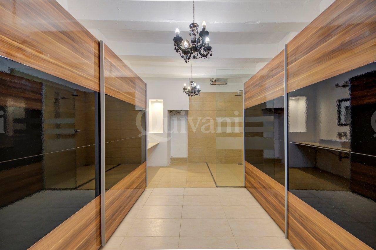
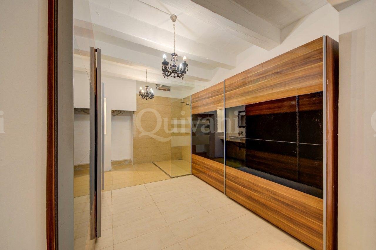
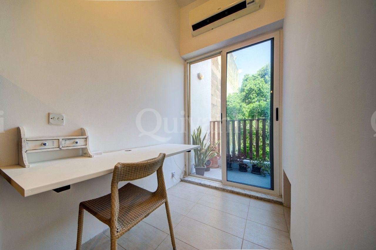
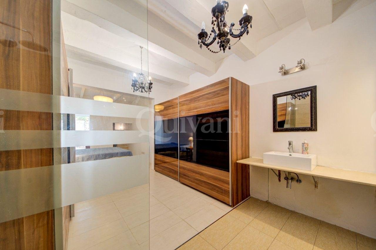
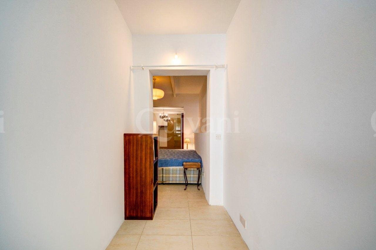
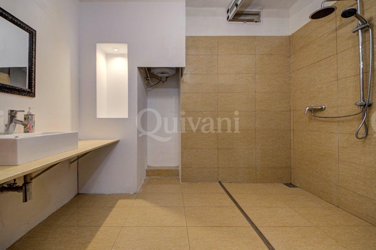
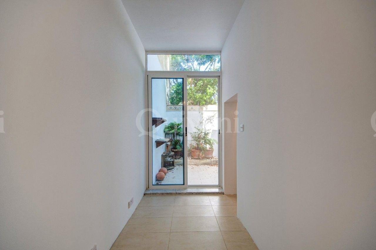
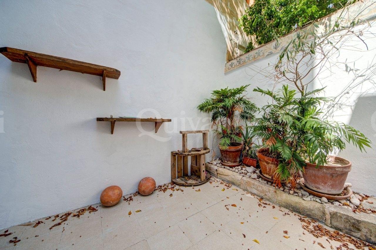
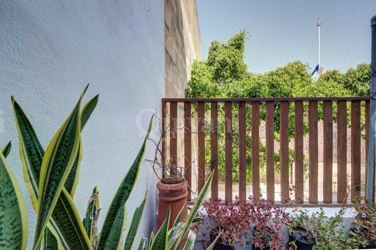
A beautifully converted Townhouse enjoying open garden views, generous outdoor spaces and approved permits for further extension. Set over three levels and located in a sought-after area, this charming townhouse seamlessly blends traditional character with contemporary living while offering excellent potential for further enhancement. The ground floor is dedicated to a welcoming living room with high ceilings and an adjoining study/home office space, opening onto a rear balcony overlooking the backyard. The lower level comprises a spacious double bedroom complemented by a large ensuite shower room and separate guest toilet. This level also enjoys direct access to a delightful private backyard, creating a peaceful outdoor retreat. Occupying the top floor is a bright open plan kitchen and dining area, enhanced by an oversized window framing tranquil garden views. This level also includes a guest toilet and a front terrace which provides the perfect setting for al fresco dining or entertaining. A major advantage of this property is the approved planning permission to construct an additional recessed floor, ideal as a leisure room, sun lounge, home office or hobby space, further increasing both the property’s functionality and value. Furthermore, the current layout offers scope for reconfiguration to accommodate a second bedroom, making this an exceptionally versatile home with excellent future potential appealing as a distinctive residence or a quality investment. SOLE AGENTS.
Key Features
- UCA: Yes
- Lift: No
- No of Bedrooms: 1
- Bedroom 1 Dims: 3m by 3m
- No of Bathrooms: 1
- Bathroom 1 Type: Ensuite
- Toilets No of: 2
- Toilet 1 Type: Ensuite
- Toilet 2 Type: Spare
- Dining Rooms: 1
- Dining Room Dims: 7.6m by 3m
- Kitchens: 1
- Kitchen Dims: 7.6m by 3m
- Living Rooms: 1
- Living Room Dims: 10m by 3m
- Other Rooms: 2
- Other Room 1 Dims: 3.2m by 3m
- Other Room 2 Dims: 3.3m by 1.5m
- Back Yard (Dims): 3.3m by 3m
- Balconies (Back): 2
- Balcony Back Dimensions: 1.5m by 3m
- Balcony Back 2 Dimensions: 1.5m by 3m
- Terrace (Front): Yes
- Terrace Front Dimensions 1: 3.2m by 2.7m
- Finish: Very Good
- Conversion: Very Good
- Roof (Use of): Ownership
- Location: Inland
- Refurbished: Yes
- Airconditioning: Yes
- Heating: None
- Privacy: Yes
- Bus Stop: Within walking distance
- Roads made: Yes
- Shops: Within walking distance
Location
Cottonera Zone
Get in Touch
Malta
+356 27 456 993
The Brewhouse, Mdina Road, CBD, Zone 2, Birkirkara CBD 2010
UAE
+971 43 835 448
Office 2405, Fortune Tower, Dubai