
Kappara, Finished Detached Villa
Sliema, St Julians Zone, Kappara
€5,750,000
For Sale

10
Beds

3
Baths

403m2
Total Area
Description
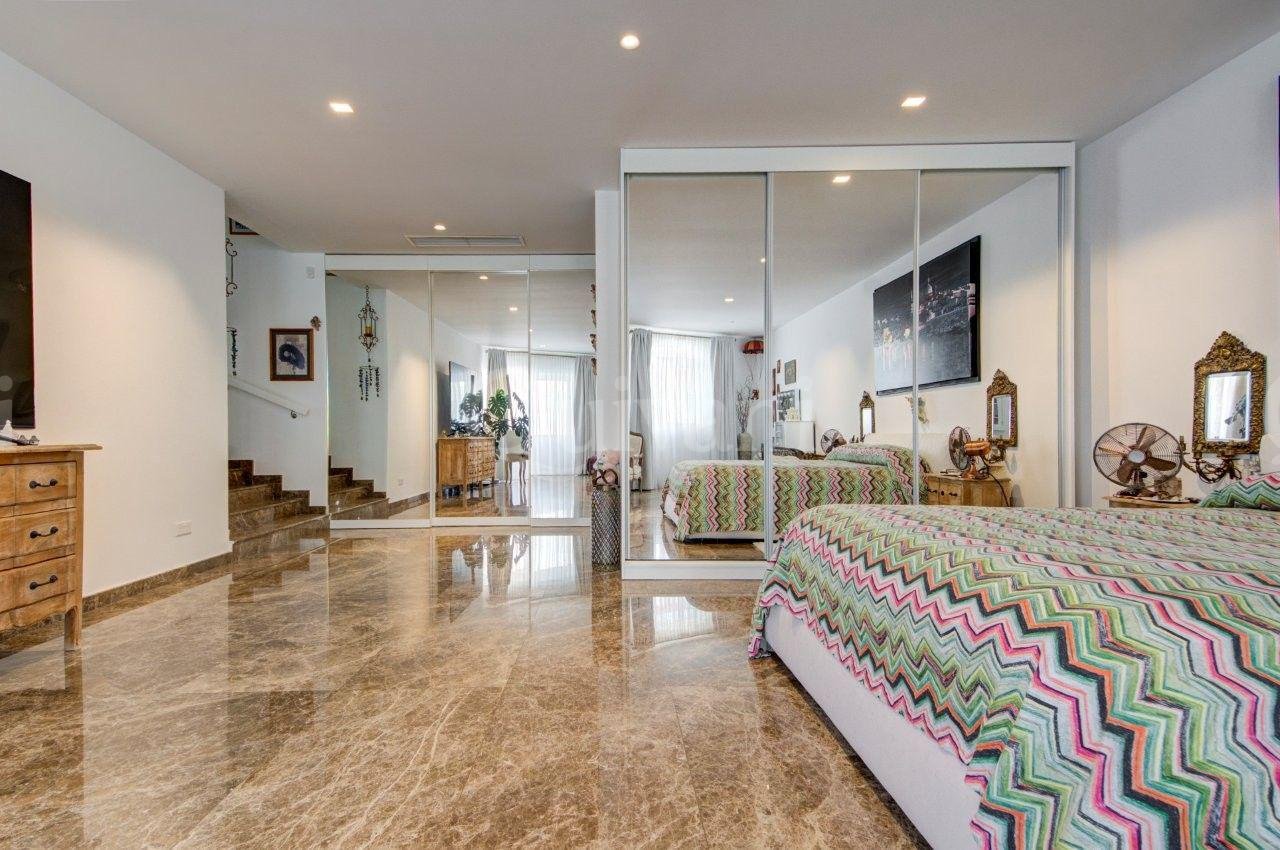
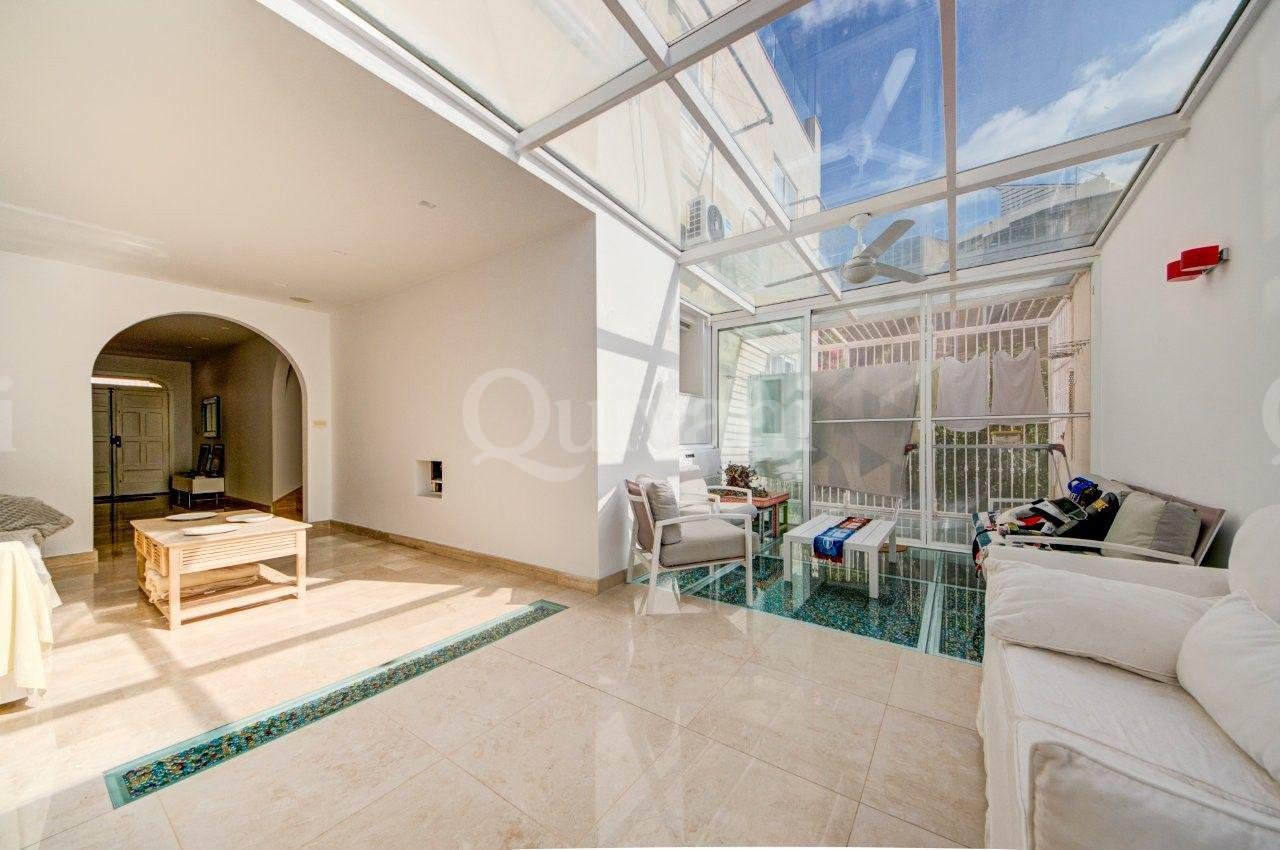
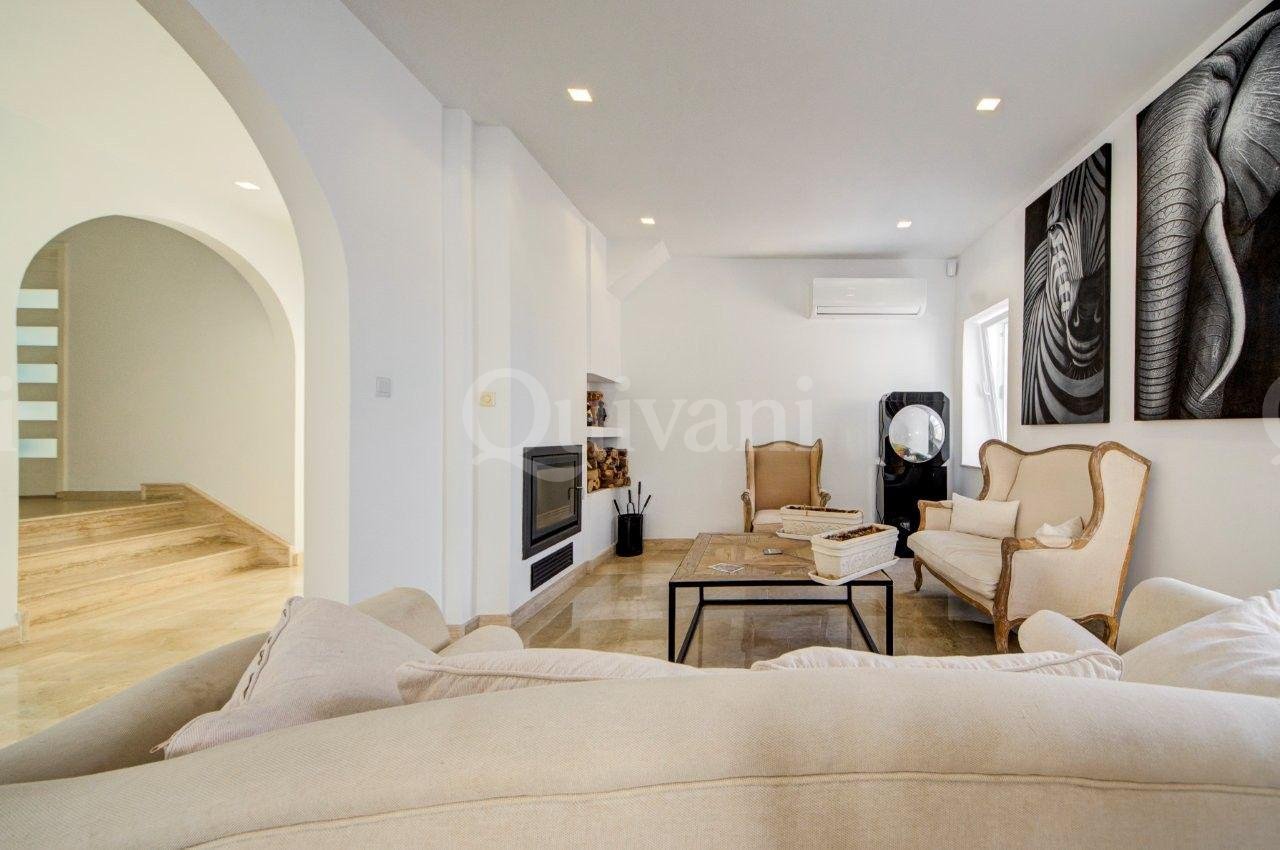
One of the most distinguished properties in our portfolio, this magnificent fully detached villa represents an exceptional opportunity to acquire a residence of rare scale, privacy, and sophistication. A truly remarkable residence, combining grandeur, discretion, exceptional accommodation, and refined finishes. An outstanding choice for an ambassadorial or diplomatic residence, a distinguished executive home, or an exclusive private residence for internationally recognised personalities and high-profile individuals.
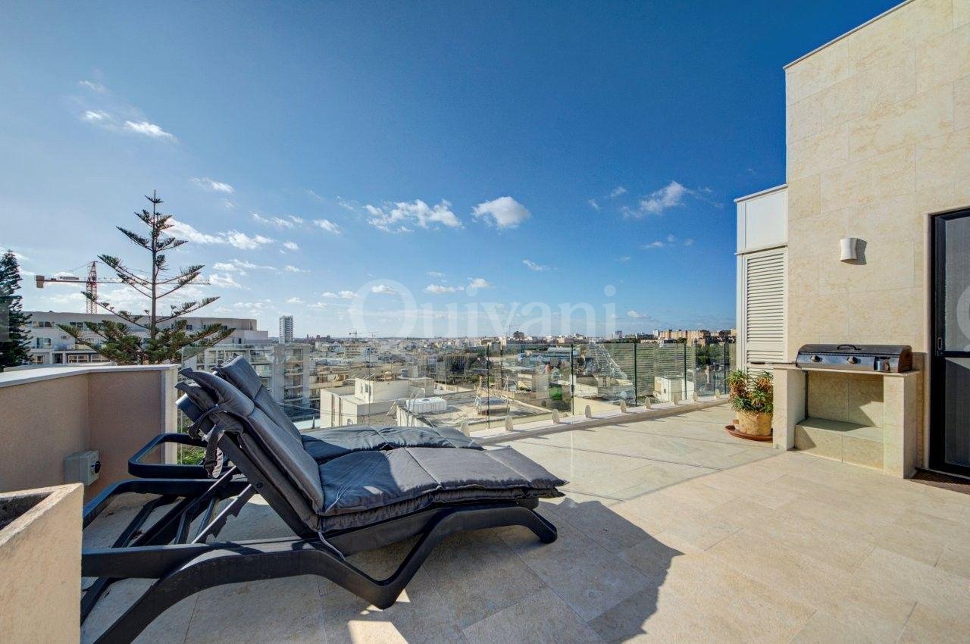
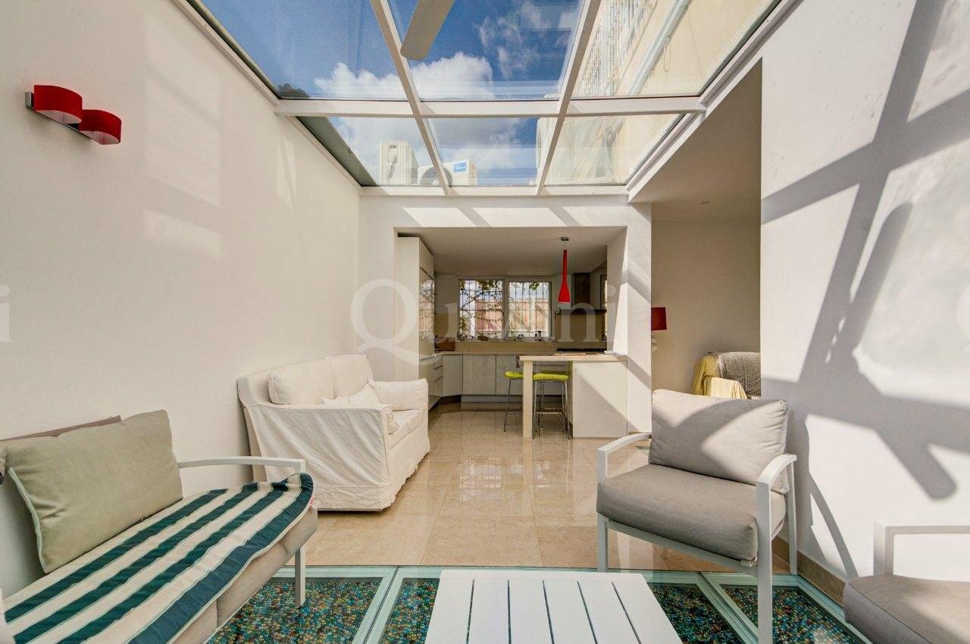
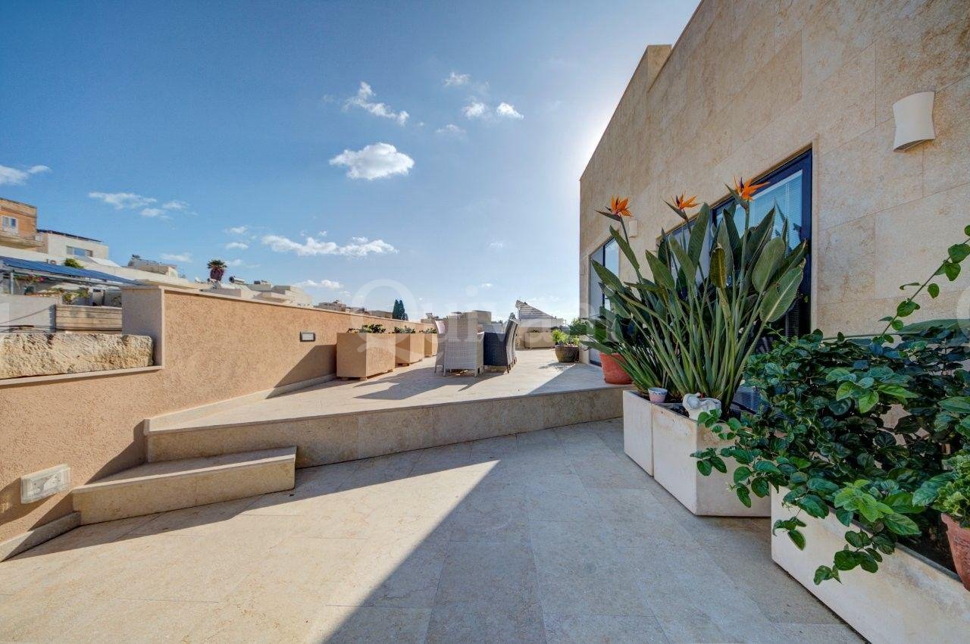
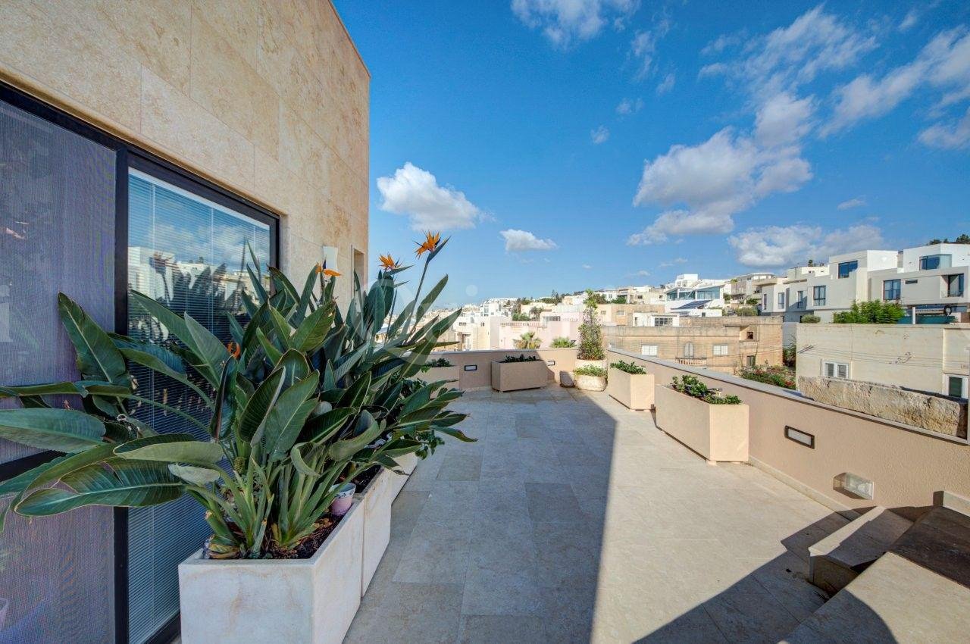
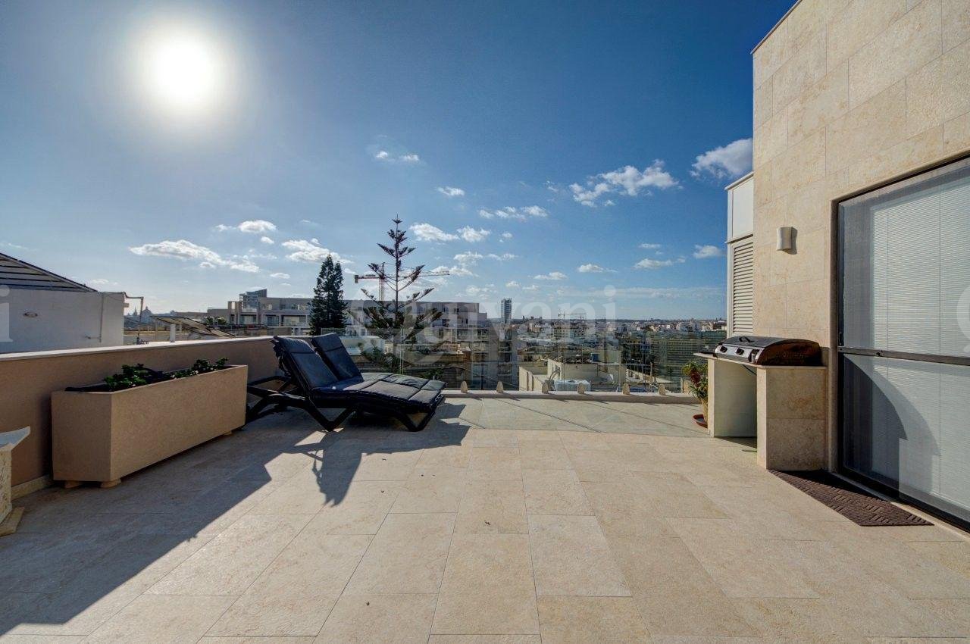
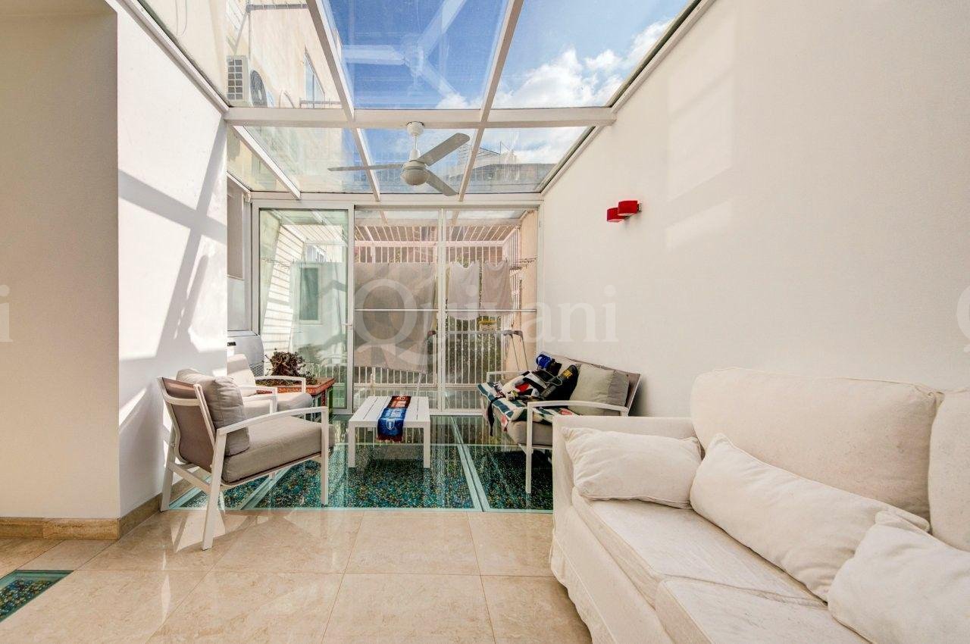
Set within one of the most sought-after residential locations, the property occupies a substantial plot of over 400 sqm and has been meticulously finished to the highest standards throughout. Designed with space, comfort, privacy, and elegant entertaining in mind, the residence offers an impressive combination of grand proportions and refined contemporary living. The entertainment floor area is designed for a swimming pool or a large jacuzzi. It is also covered entirely with natural stone, and the floor has been reinforced to support the additional weight.
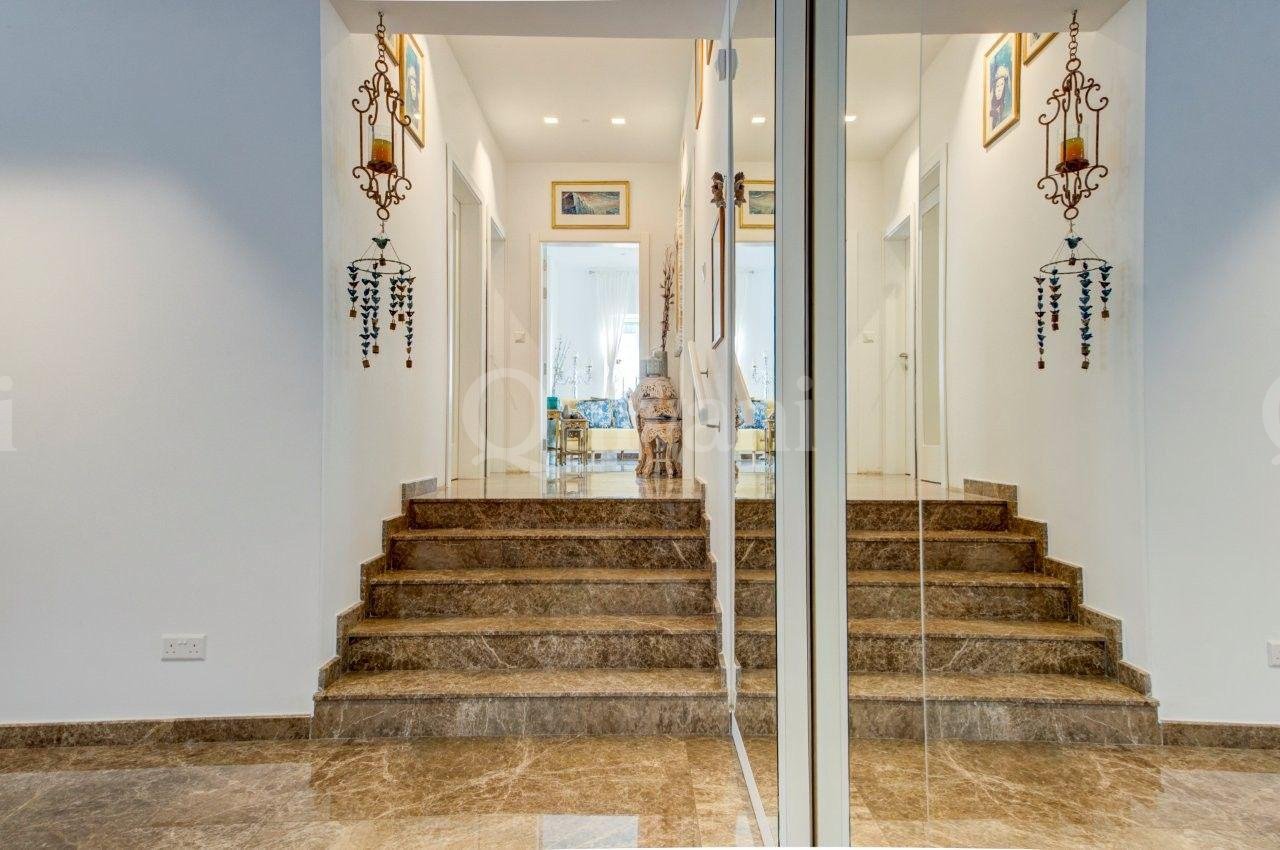
The property comprises a magnificent duplex penthouse, a spacious maisonette, and four independent residential units, all conveniently connected by a private lift serving the various levels.
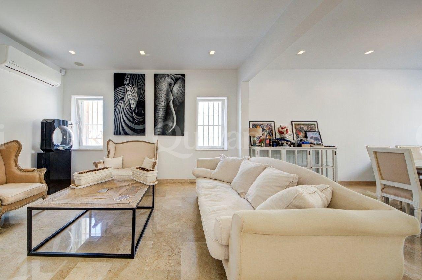
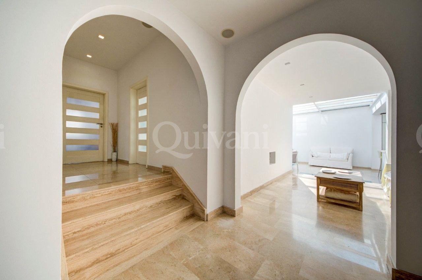
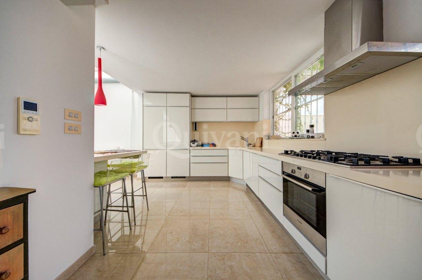
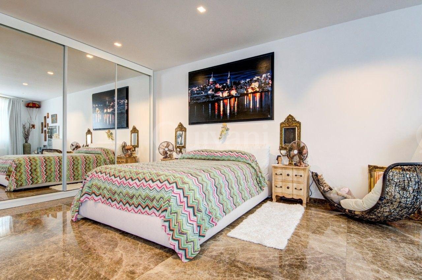
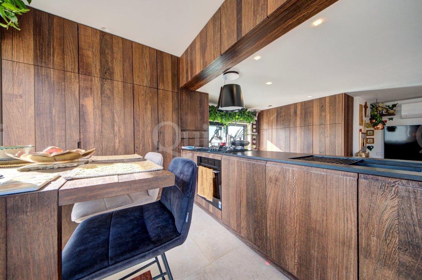
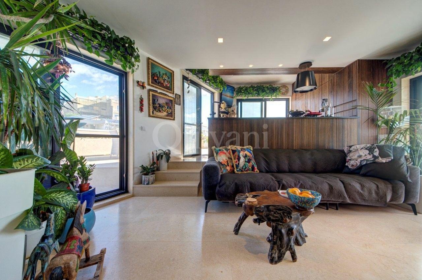
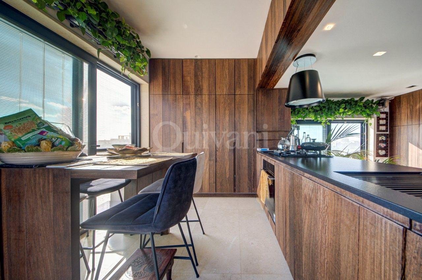
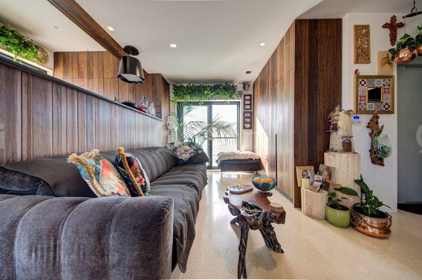
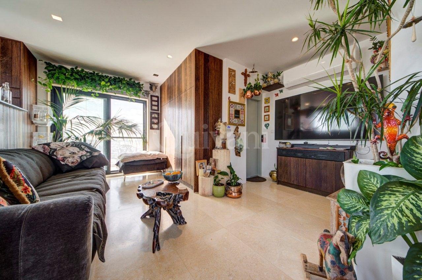
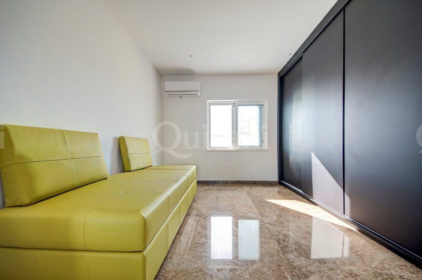
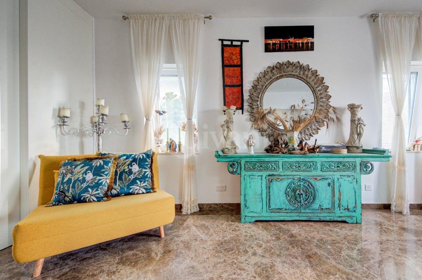
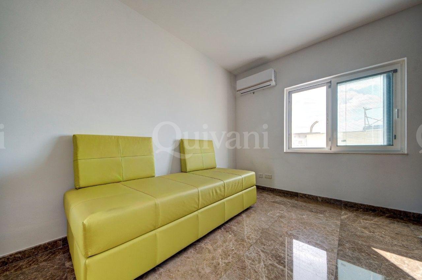
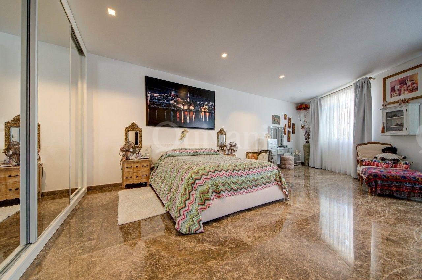
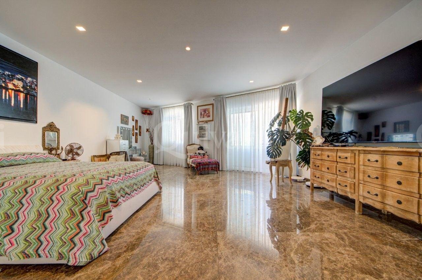
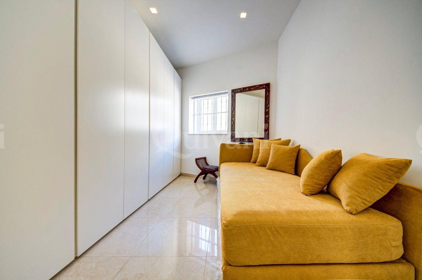
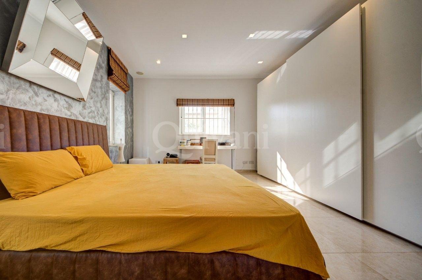
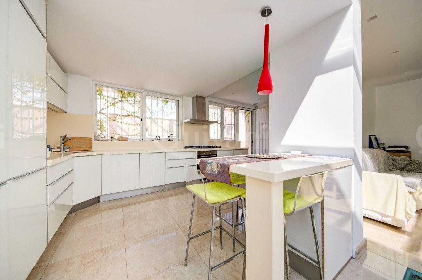
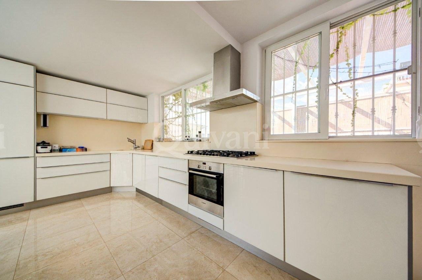
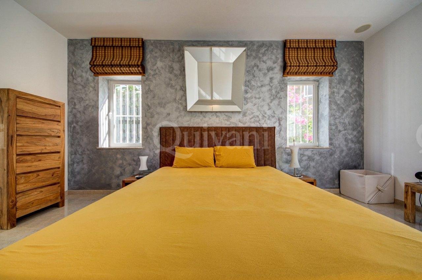
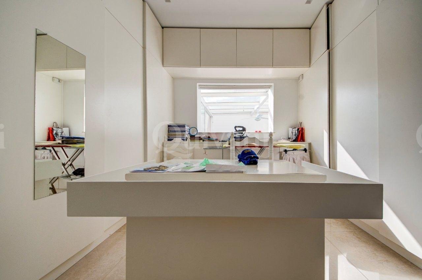
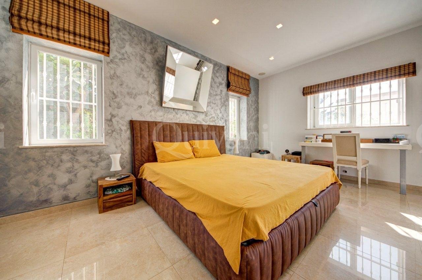
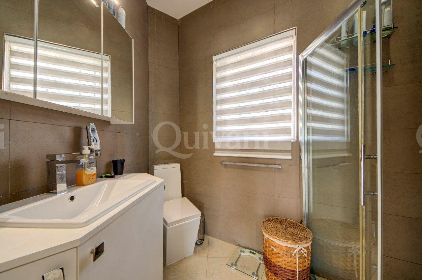
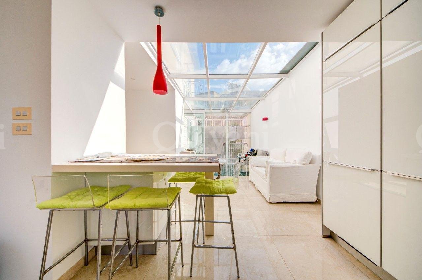
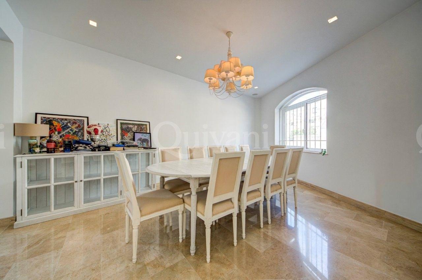
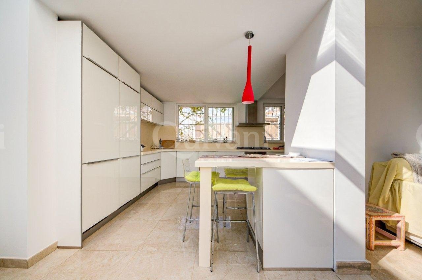
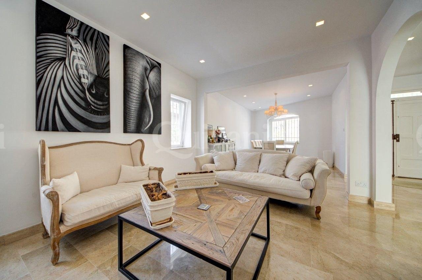
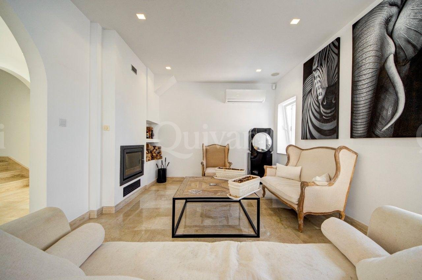
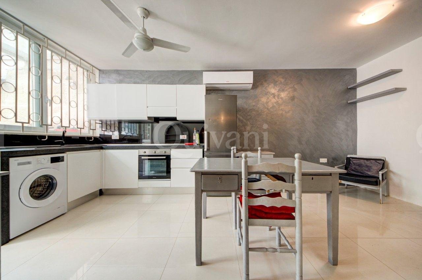
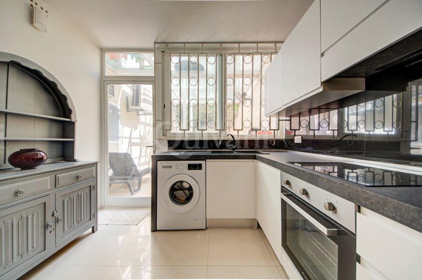
Each principal floor offers an impressive arrangement of generously proportioned living spaces, including a formal sitting and dining room, an expansive living room, a beautifully appointed kitchen with breakfast area, four double bedrooms, two of which benefit from en-suite shower rooms, together with a guest bathroom.
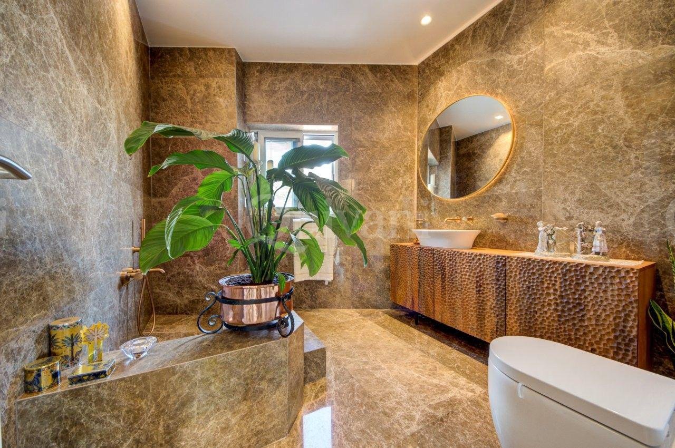
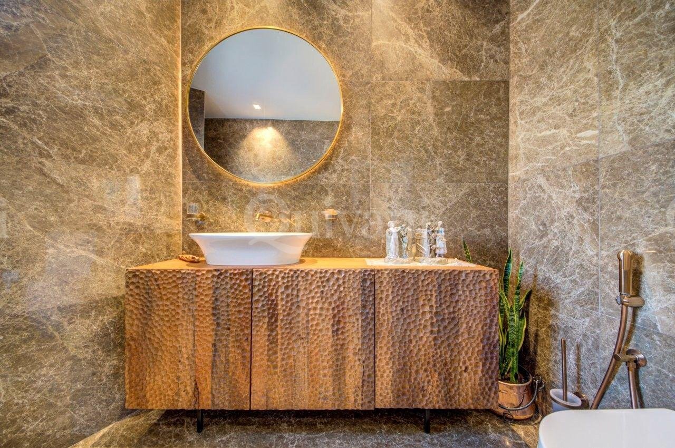
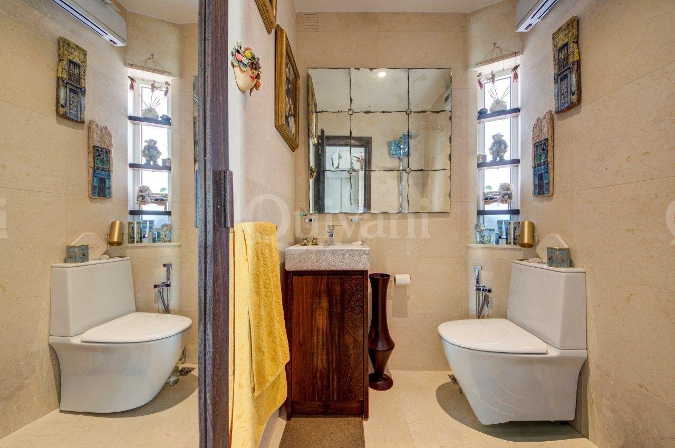
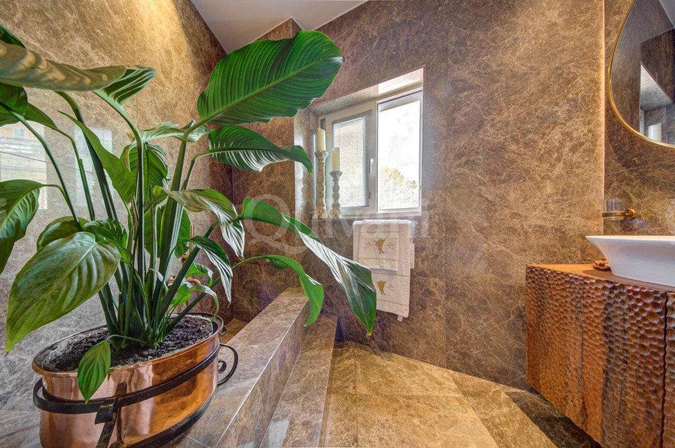
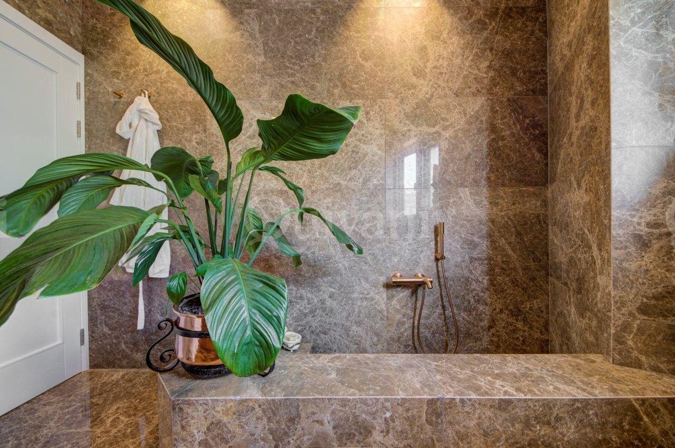
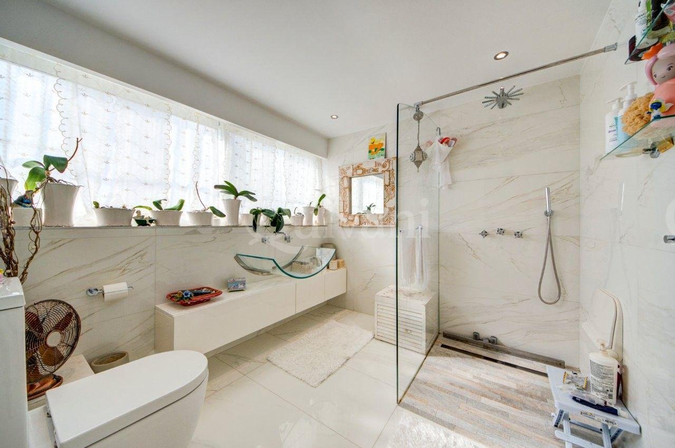
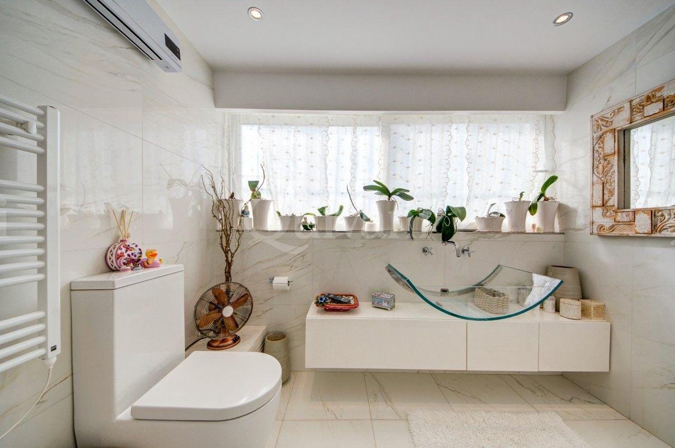
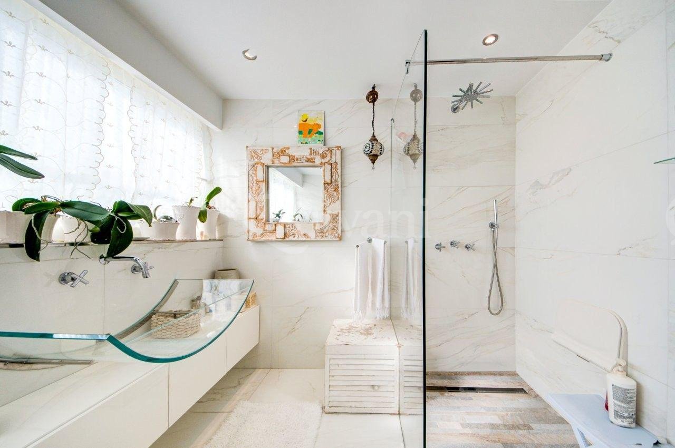
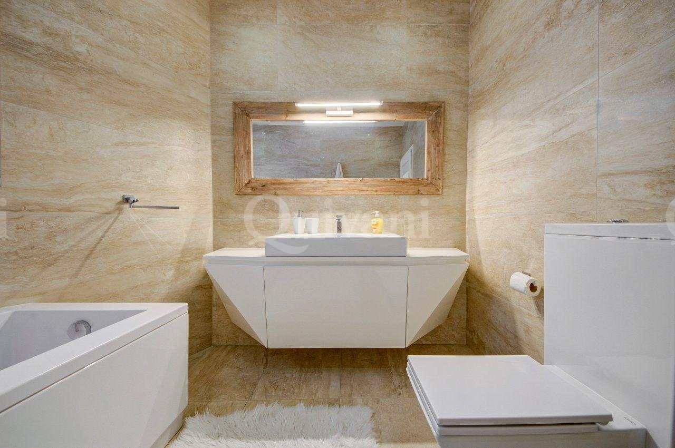
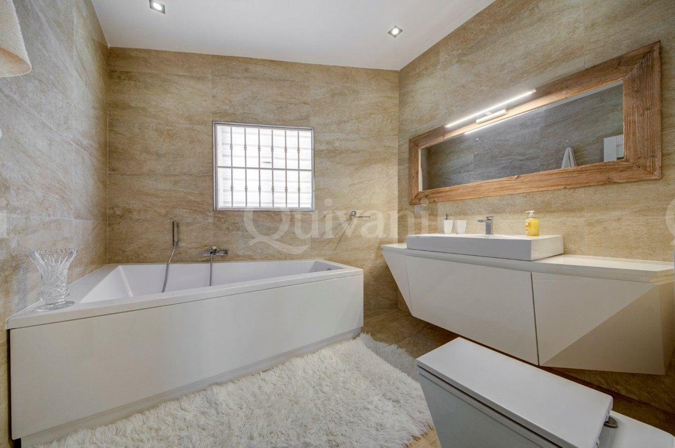
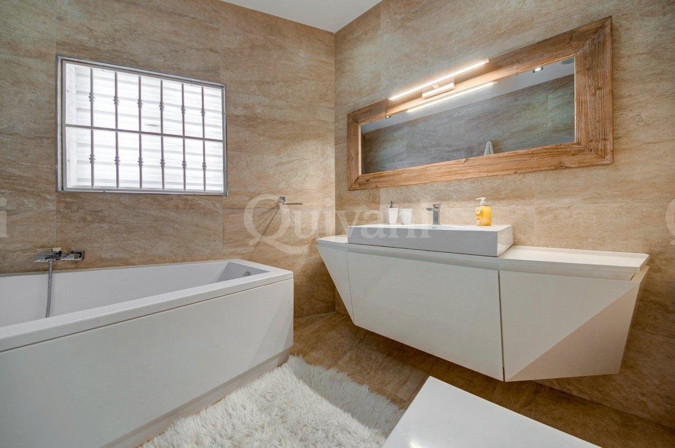
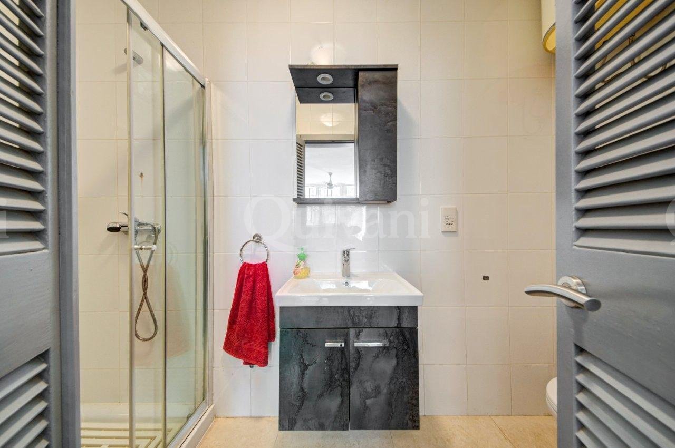
Particular attention has been given to the bathrooms, which feature bespoke, custom-made baths and individually designed bathroom furniture, reflecting the exceptional level of craftsmanship found throughout the residence.
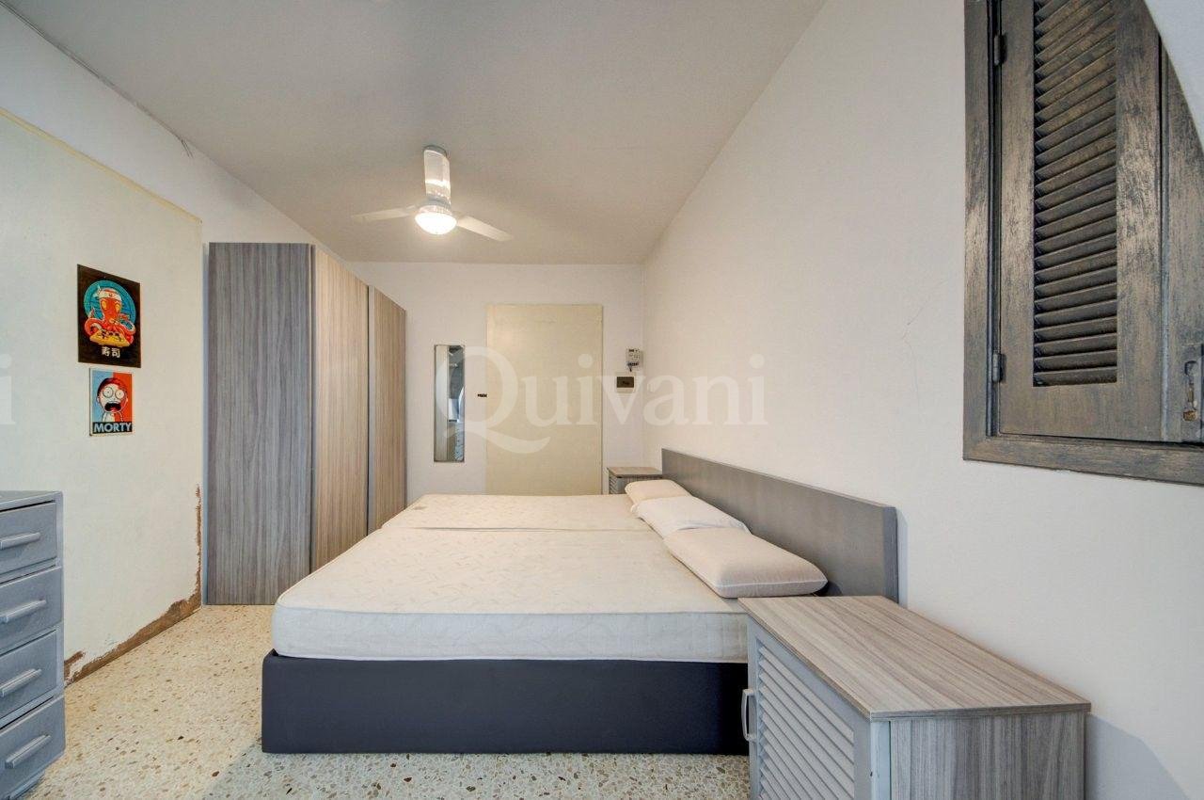
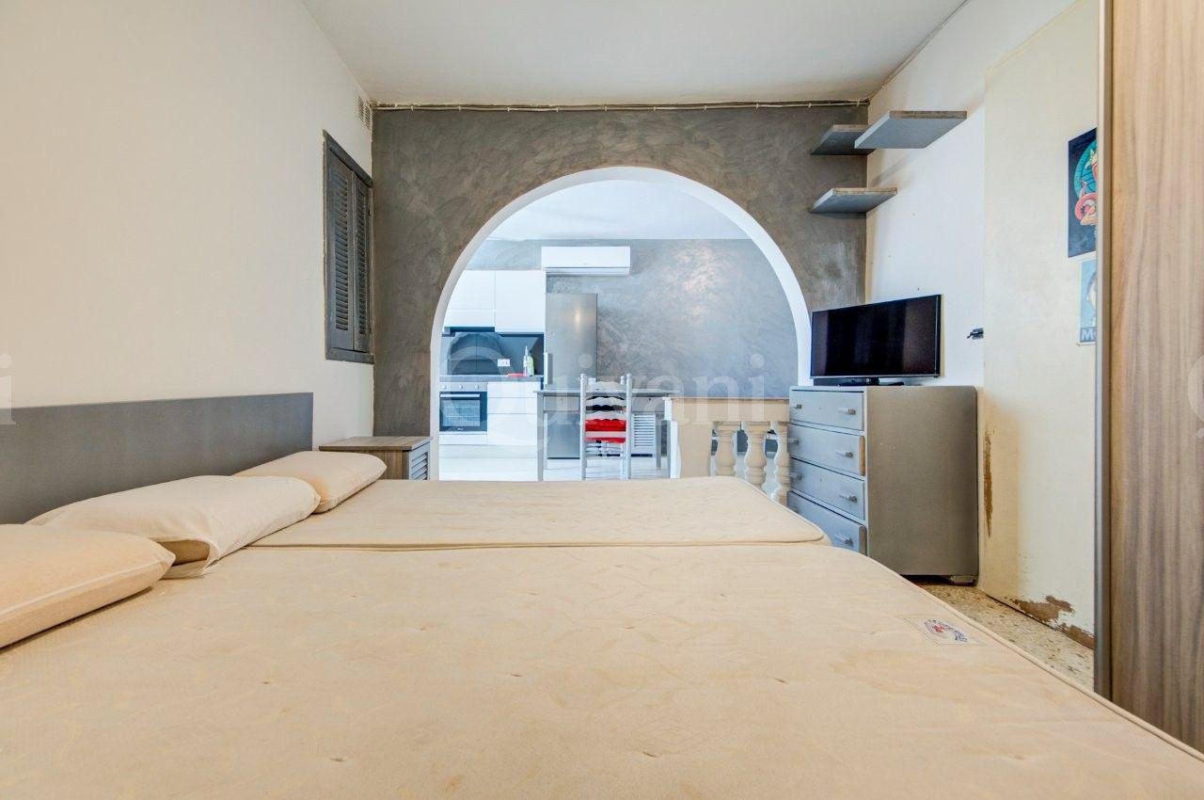
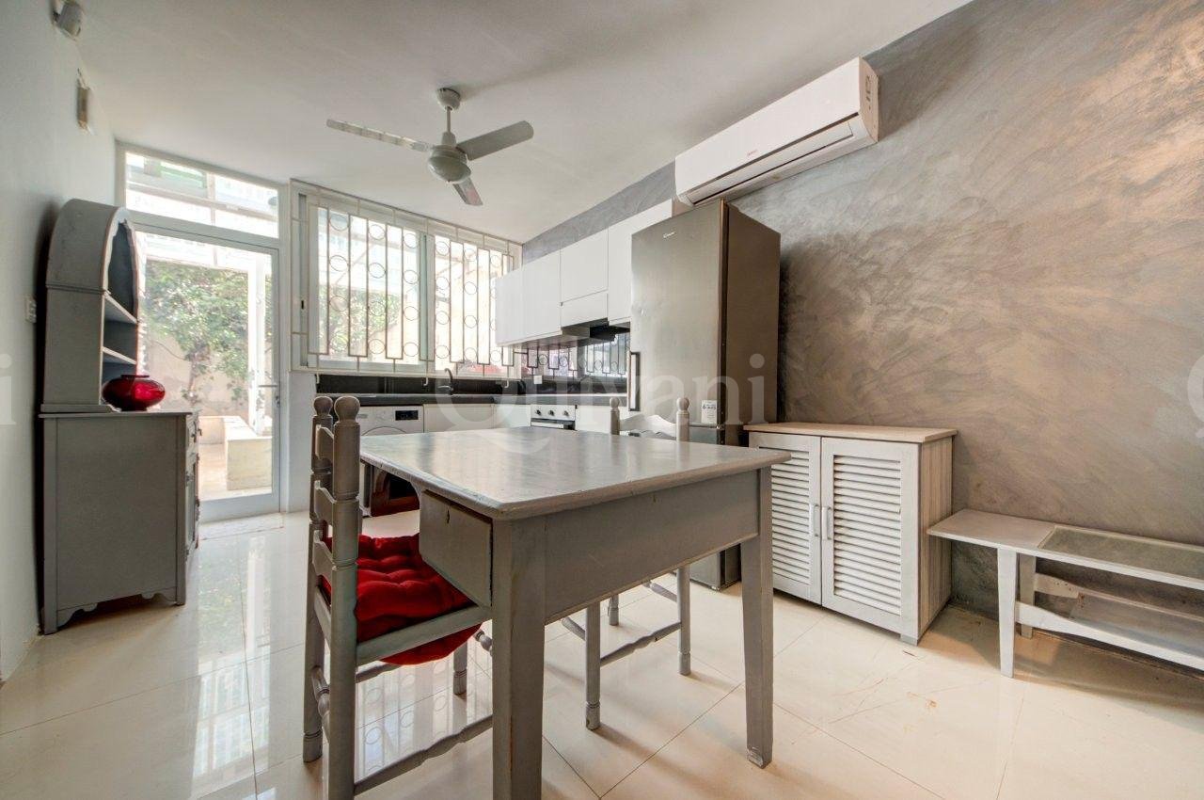
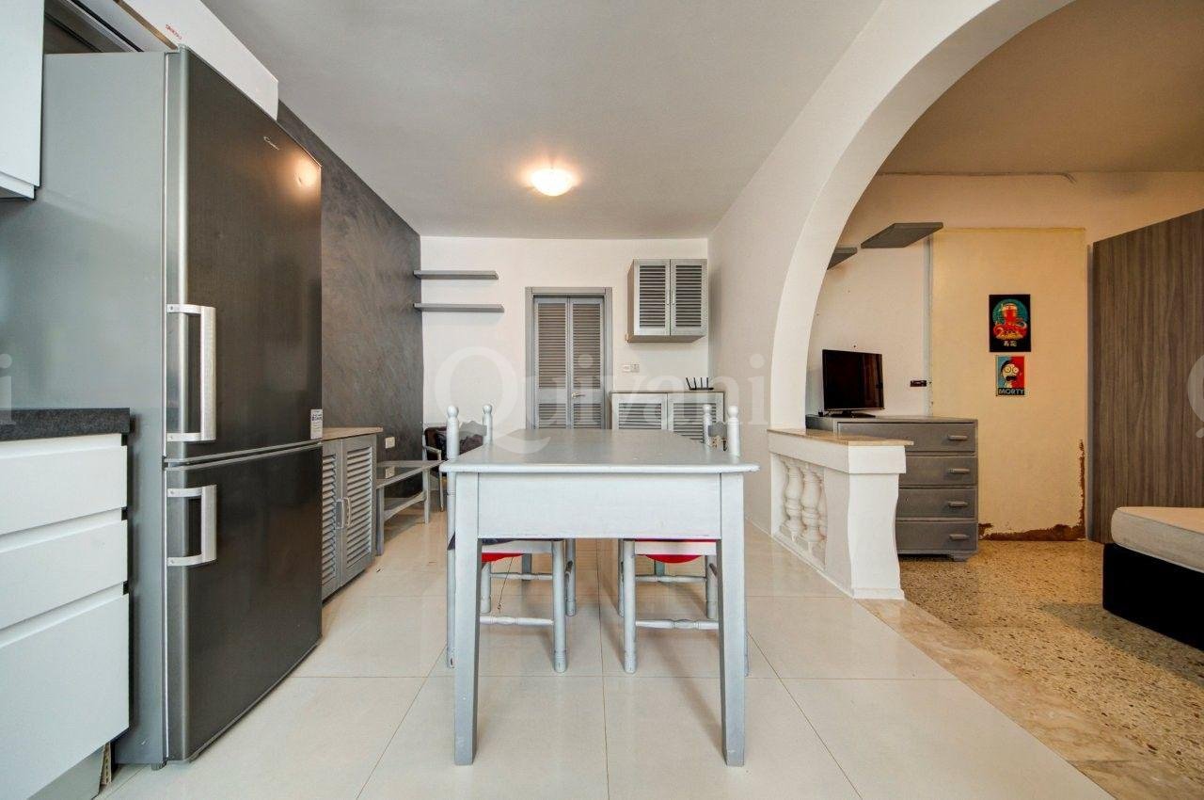
At basement level, the property provides 4 independent one-bedroom apartments, offering substantial additional accommodation for guests, staff, or private personnel. The lower level also includes a one-car lock-up garage and a spacious three-car carport.
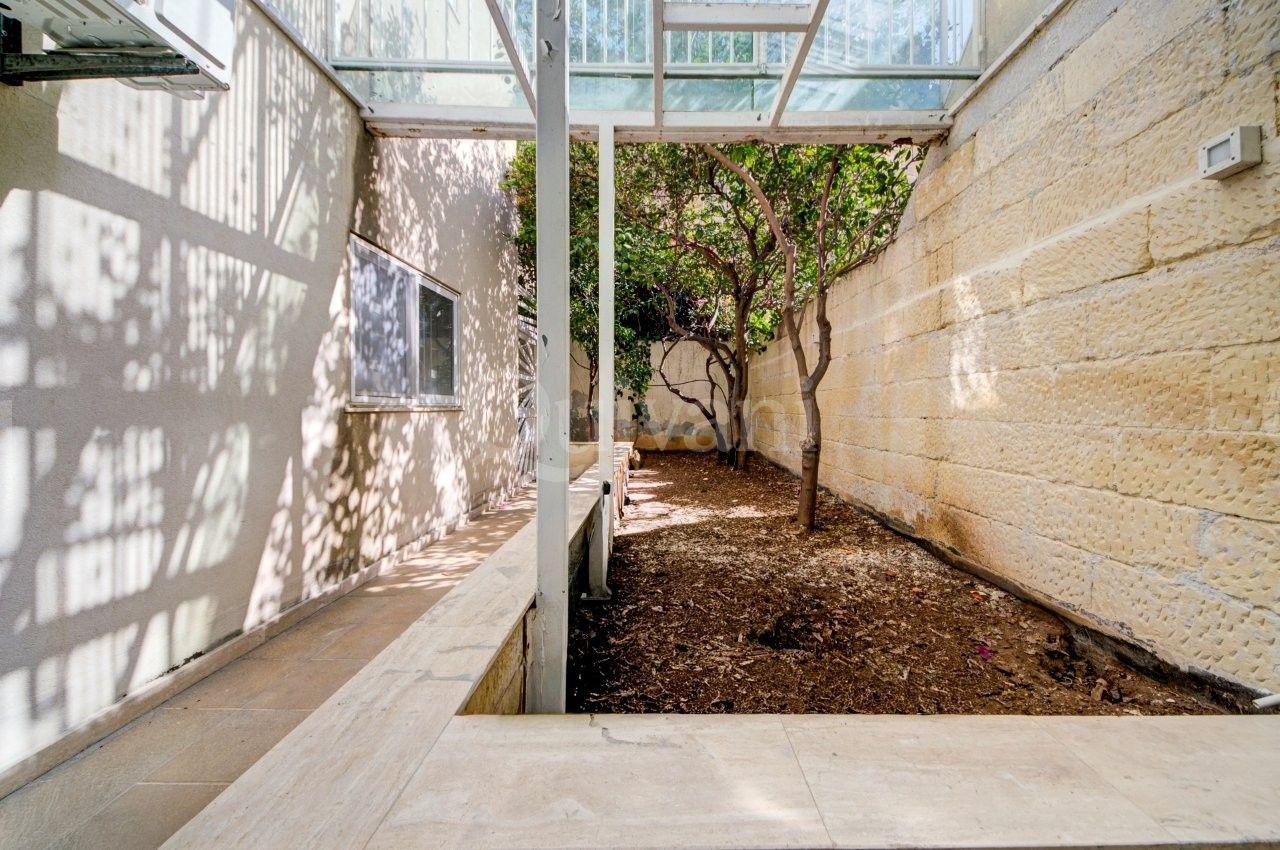
The exterior is equally impressive, with a completely private side garden and a separate, dedicated BBQ and entertaining area, providing an ideal setting for private gatherings, formal receptions, or relaxed outdoor entertaining.
The exceptional scale and versatility of this residence make it particularly suited to those seeking a prestigious private home with the capacity to accommodate guests, staff, and security personnel in complete comfort and privacy.
Key Features
- UCA: No
- Lift: Yes
- No of Bedrooms: 6
- Bedroom 1 Dims: 3.9m by 5.3m
- Bedroom 2 Dims: 3.7m by 3.6m
- Bedroom 3 Dims: 3.7m by 2.7m
- Bedroom 4 Dims: 3m by 7.5m
- No of Bathrooms: 1
- Bathroom 1 Type: Spare
- Toilets No of:
- Showers No of: 2
- Shower 1 Type: Ensuite
- Shower 2 Type: Ensuite
- Receptions No of:
- Dining Rooms: 1
- Dining Room Dims: 3.4m by 9m
- Kitchens: 1
- Kitchen Dims: 2.5m by 5.5m
- Living Rooms: 1
- Living Room Dims: 4m by 3m
- Study: Yes
- Store Rooms:
- Hall:
- Washroom:
- Basement: Yes
- Basement No of Rooms: 1
- Flatlet No of Bedrooms: 4
- Other Rooms:
- Garages (No of): 1
- Garage No of Cars: 1
- Garage Level: Basement
- Garage Type: Private
- Car Port (No of cars): 3
- Garden (dims): 0m by 0m
- Side Garden: Yes
- Back Yard (Dims): 0m by 0m
- Surrounding Yard: Yes
- Has Views: No
- Finish: Excellent
- Roof (Use of): Ownership
- Location: Inland
- Refurbished: Yes
- Airconditioning: Yes
- Privacy: Yes
- Bus Stop: Close by
- Roads made: Yes
- Shops: Close by
Location
Sliema, St Julians Zone
Get in Touch
Quivani Endevio Ltd
+356 27 456 993 · info@quivani.com
Level 2, The Brewhouse, Mdina Road, Birkirkara CBD 2010, Malta
Licensed Real Estate Agent EA-00177-24